MPJL Plumbing Heating Electrical Ltd13827142
Call

Recent work

Photographs from completed JL Interiors & Electrical jobs. Filter by service. Written case studies with town-level locations will be added as they are prepared.

Work completed by JL Interiors & Electrical
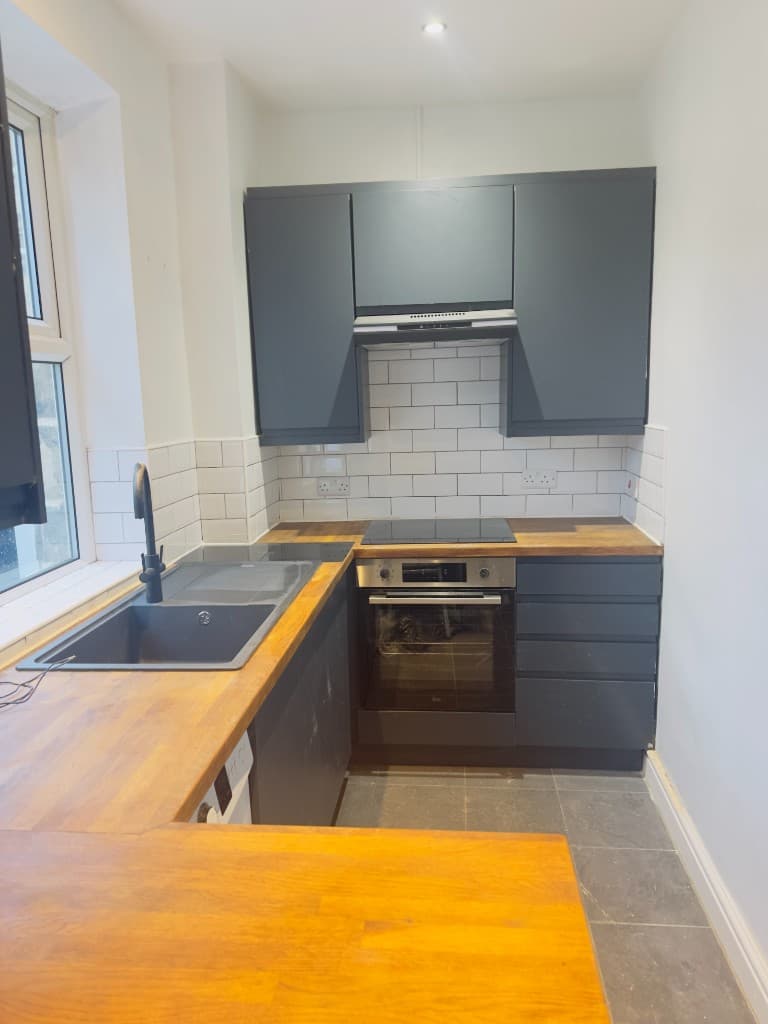
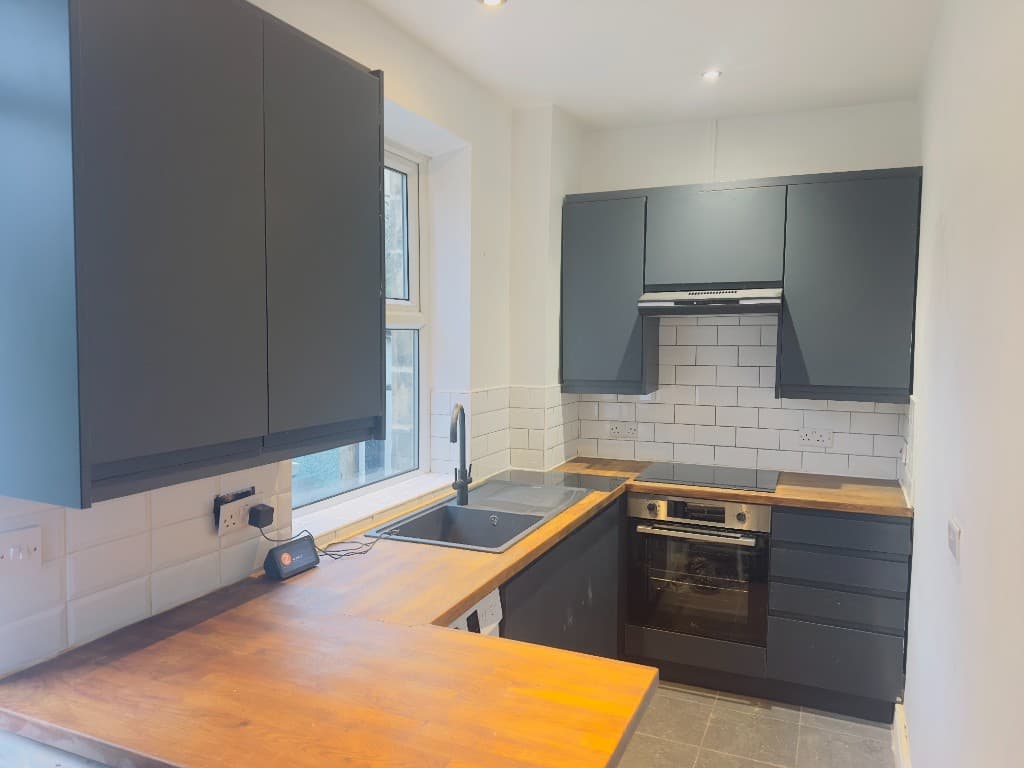
  • Fitted kitchen with grey cabinets, wooden worktops, a black sink and a white tiled splashback
    Kitchen fitting
  • Kitchen with grey wall and base units, wooden worktops and a white metro-tile splashback
    Kitchen fitting
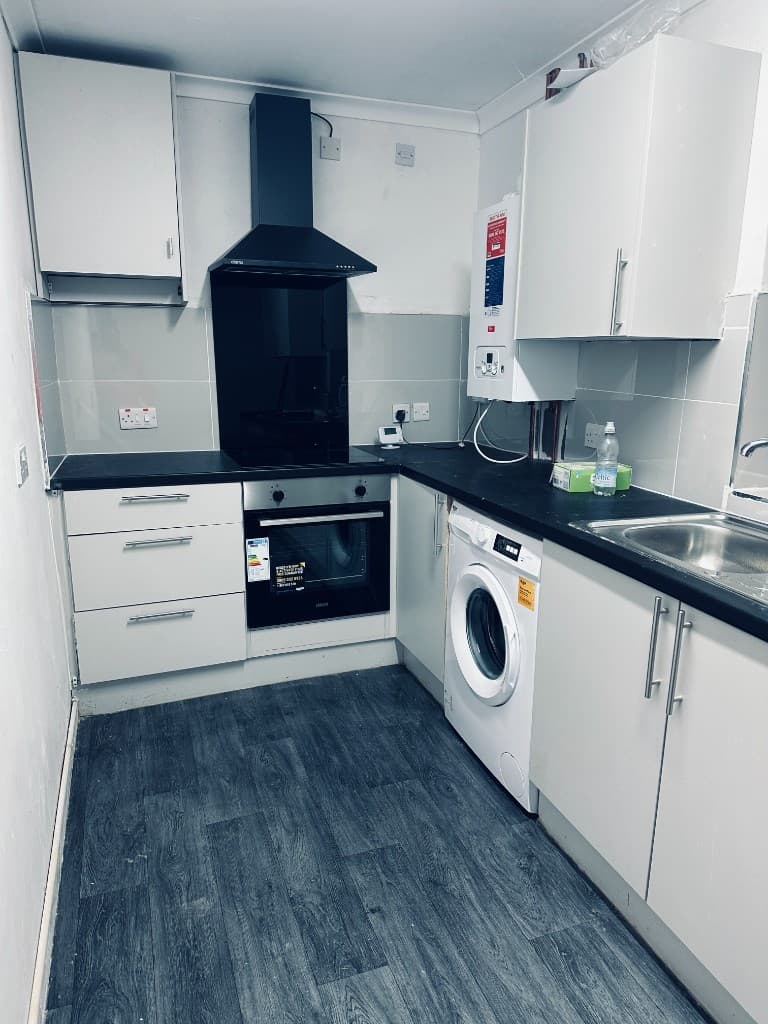
  • White kitchen with black worktops, oven, hob and integrated laundry space
    Kitchen fitting
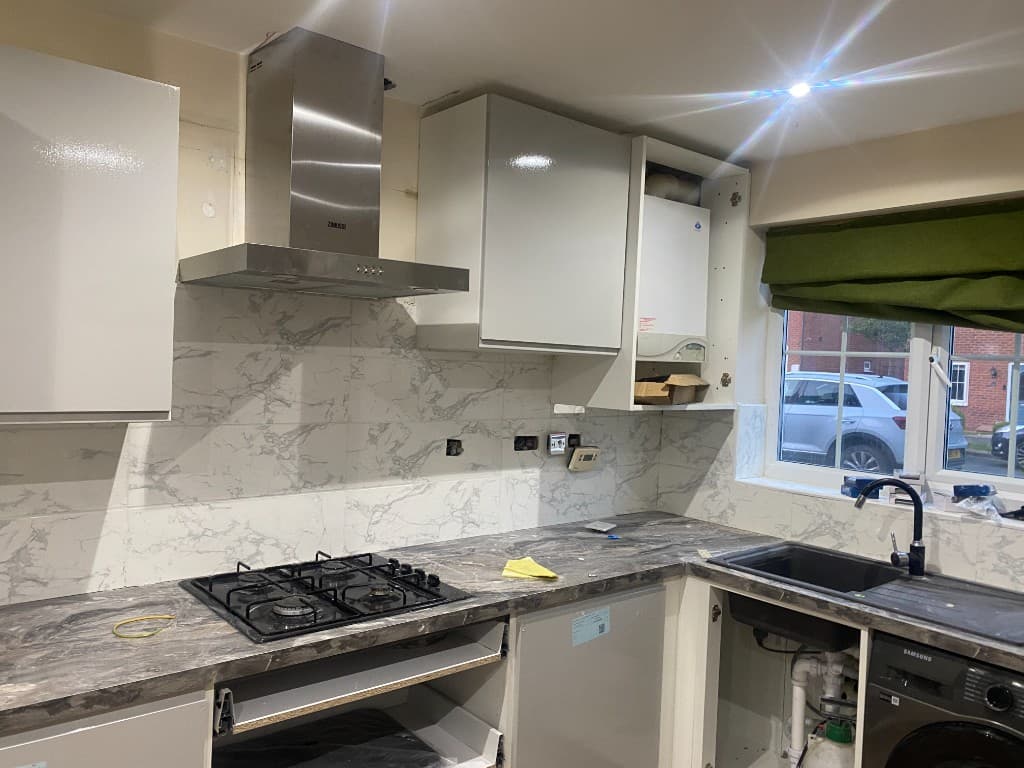
  • Kitchen installation in progress, with splashback tiling, hob and open cabinets
    Kitchen in progress
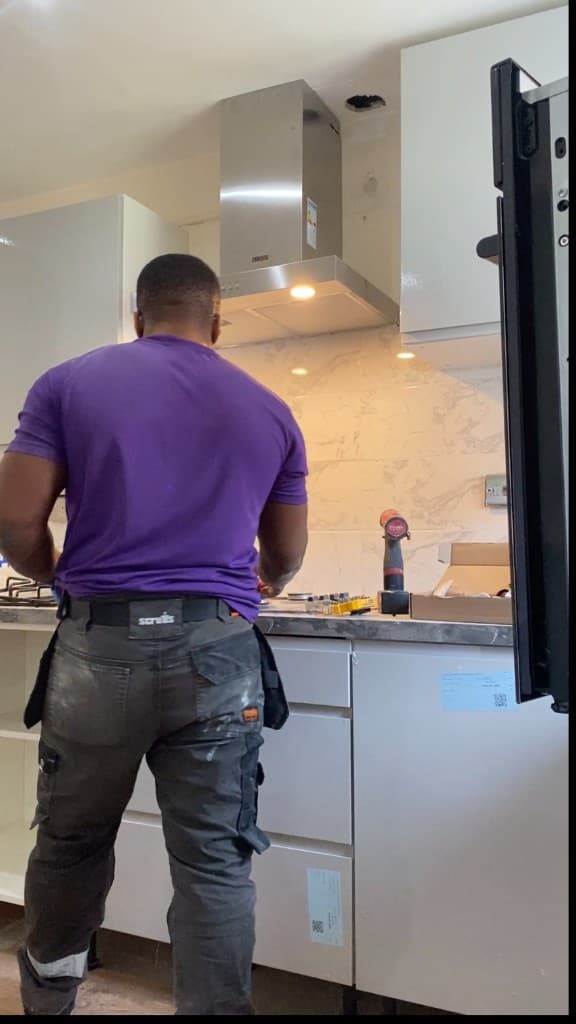
  • Kitchen being fitted, with splashback tiling and units in progress
    Kitchen fitting
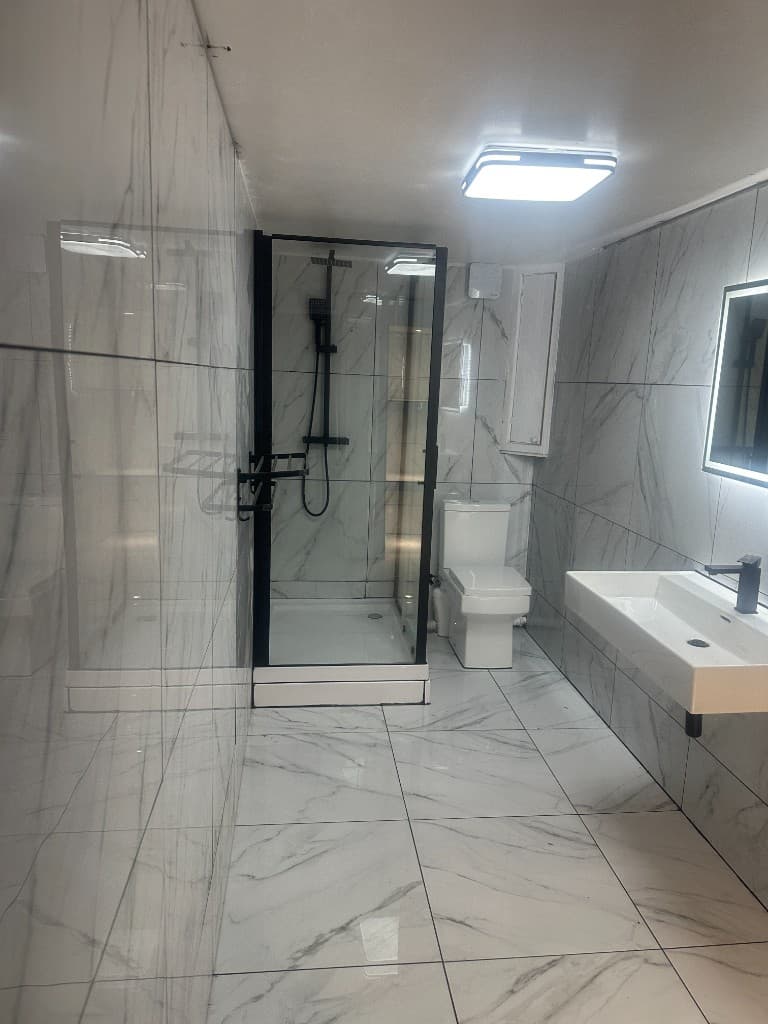
  • Finished bathroom with marble-effect wall and floor tiles, a glass shower enclosure and a wall-hung basin
    Bathroom tiling
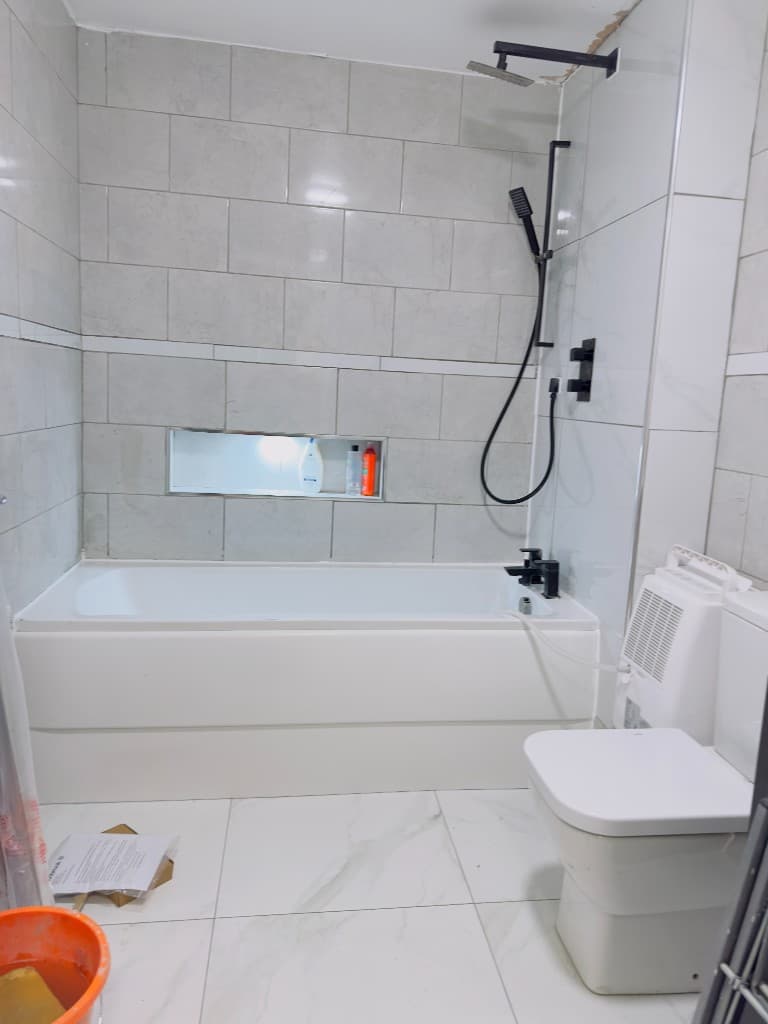
  • Bathroom with marble-effect tiles, a bath, shower fittings and a close-coupled toilet
    Bathroom tiling
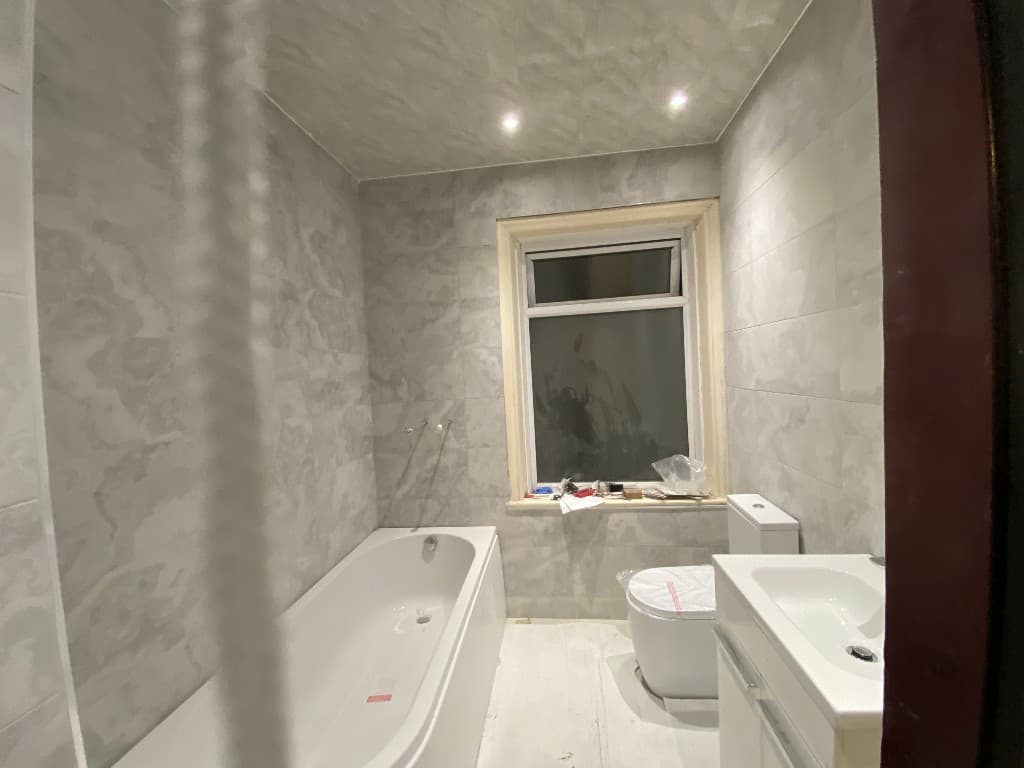
  • Bathroom tiling in progress around a bath, toilet and window
    Bathroom tiling in progress
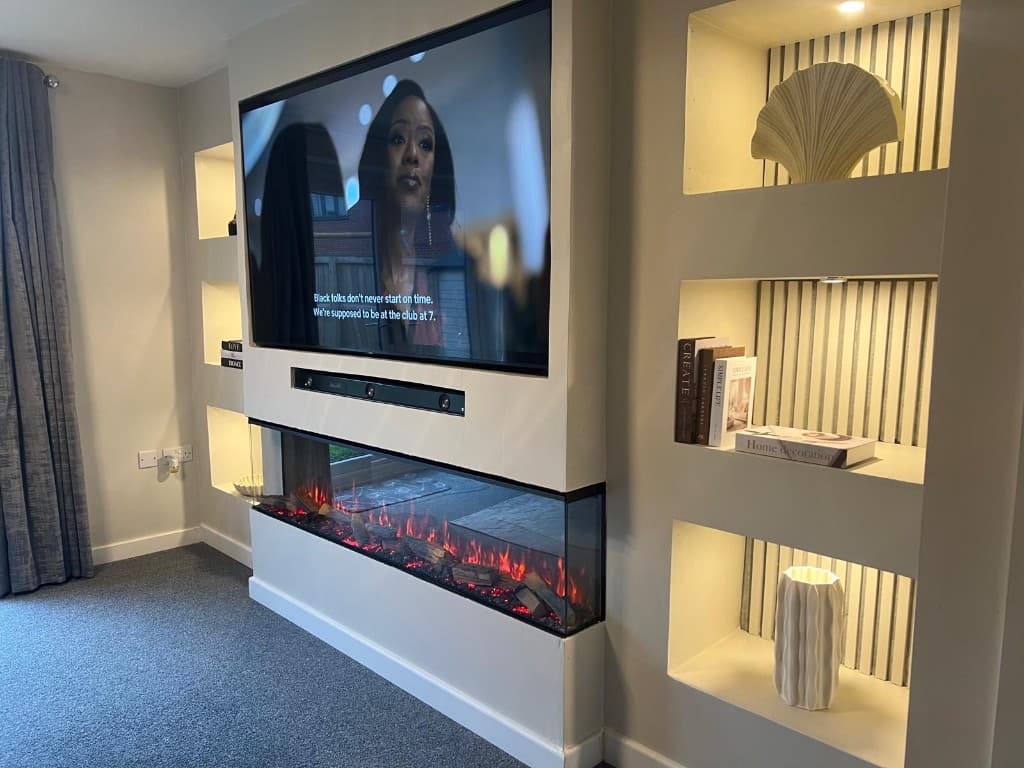
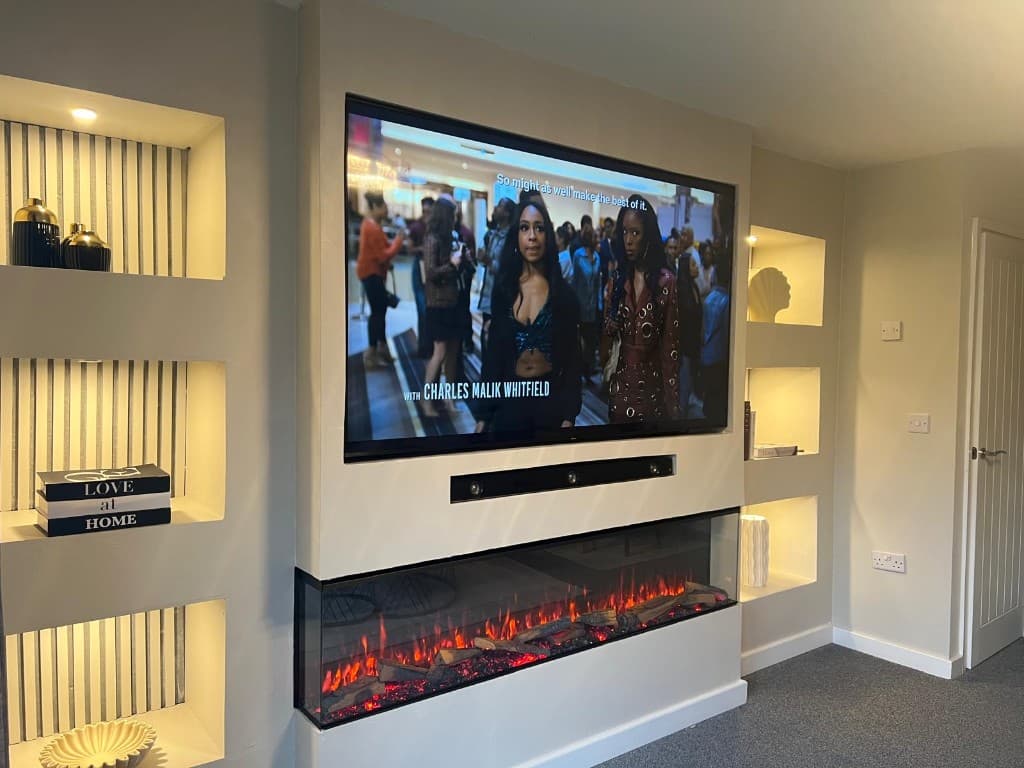
  • Media wall with a wall-mounted television, electric fire, soundbar and illuminated display niches
    Media wall with electric fire
  • Media wall with a television, electric fire and built-in shelves with LED lighting
    Media wall with electric fire
  • Media wall with electric fire
  • Media wall with electric fire
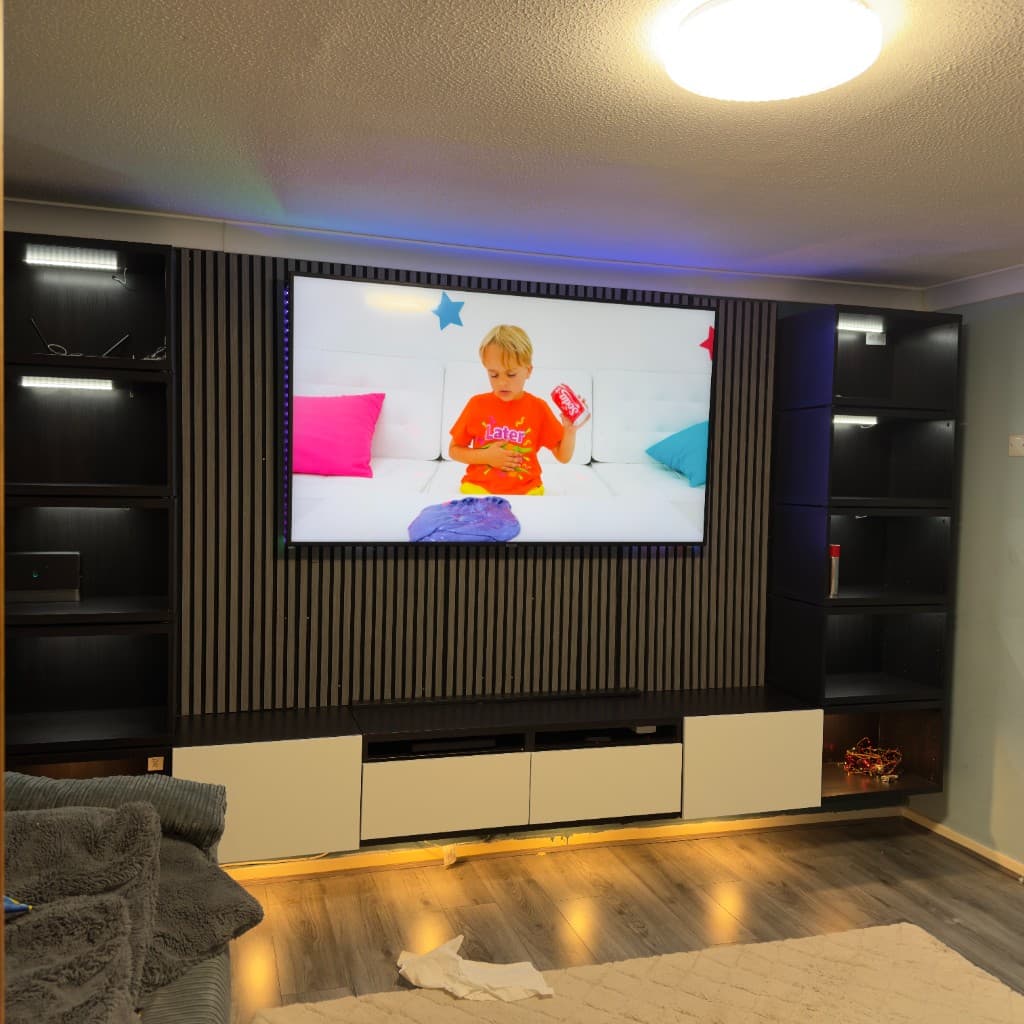
  • Media wall with a wall-mounted television, slatted timber panel, side storage and LED lighting
    Media wall
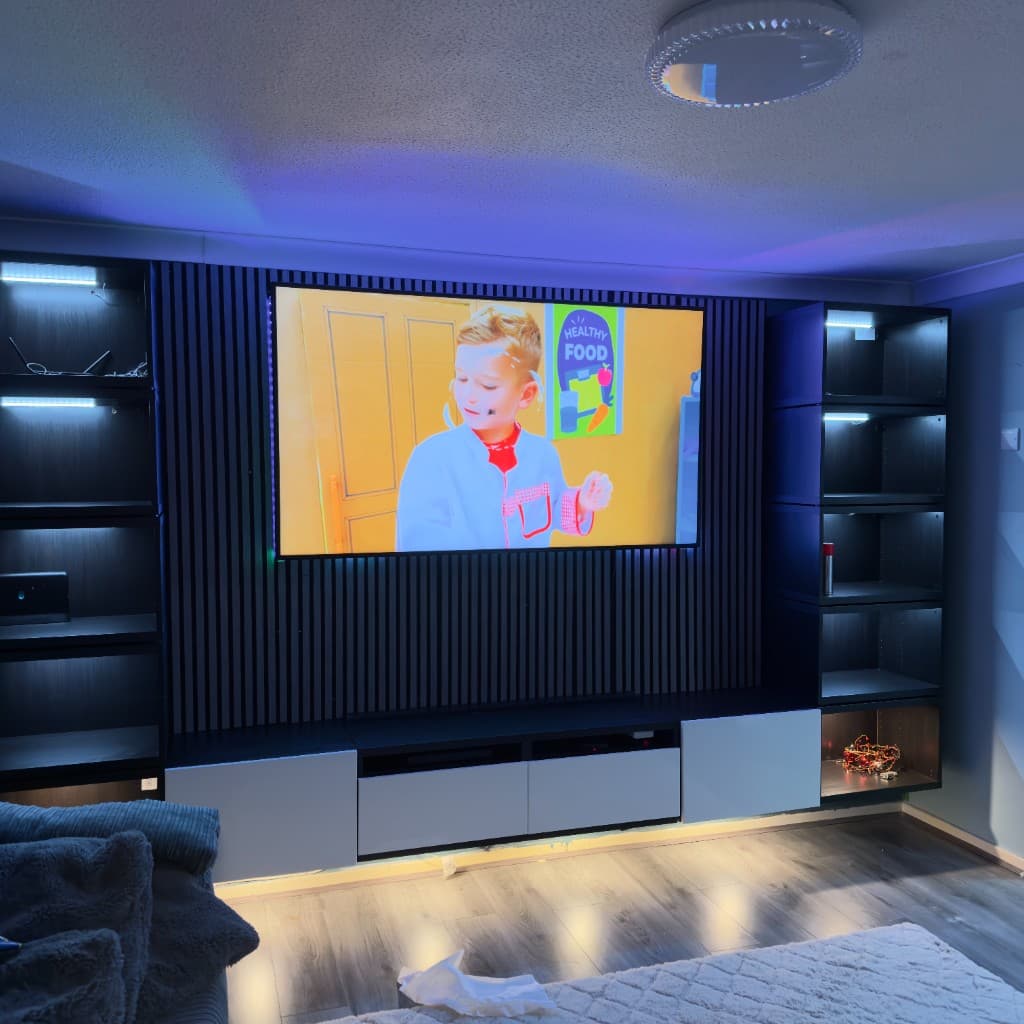
  • Media wall with slatted feature panelling, illuminated shelves and a wall-mounted television
    Media wall
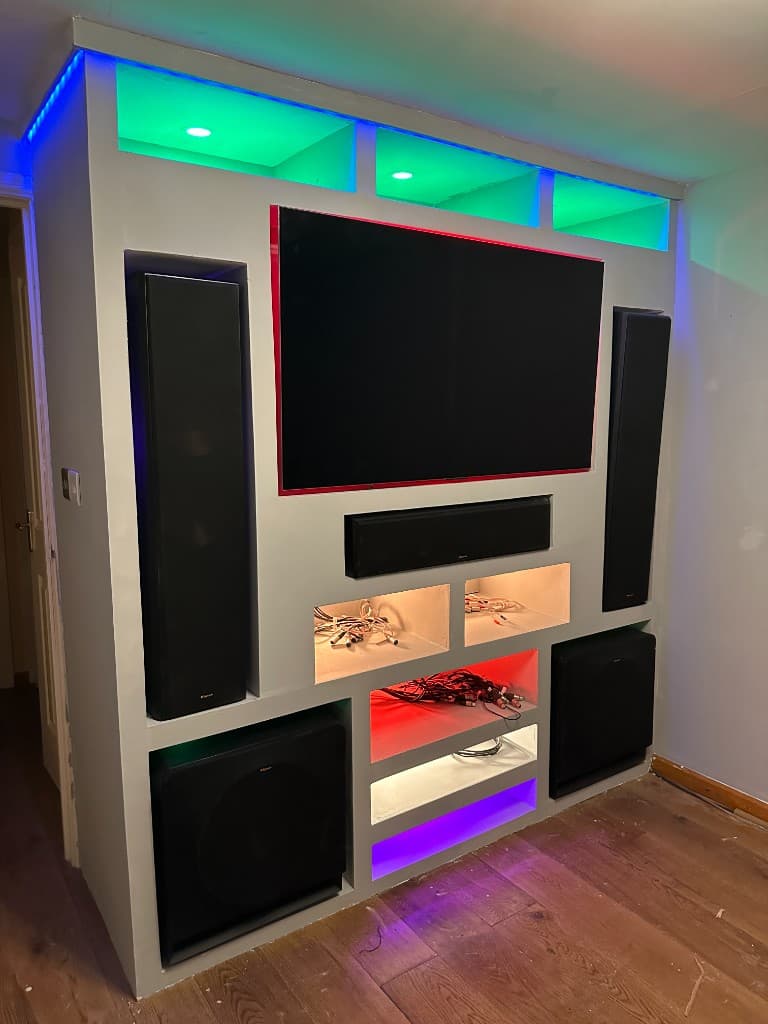
  • Bespoke media wall with a television, speakers and colour-changing LED display niches
    Media wall with integrated audio
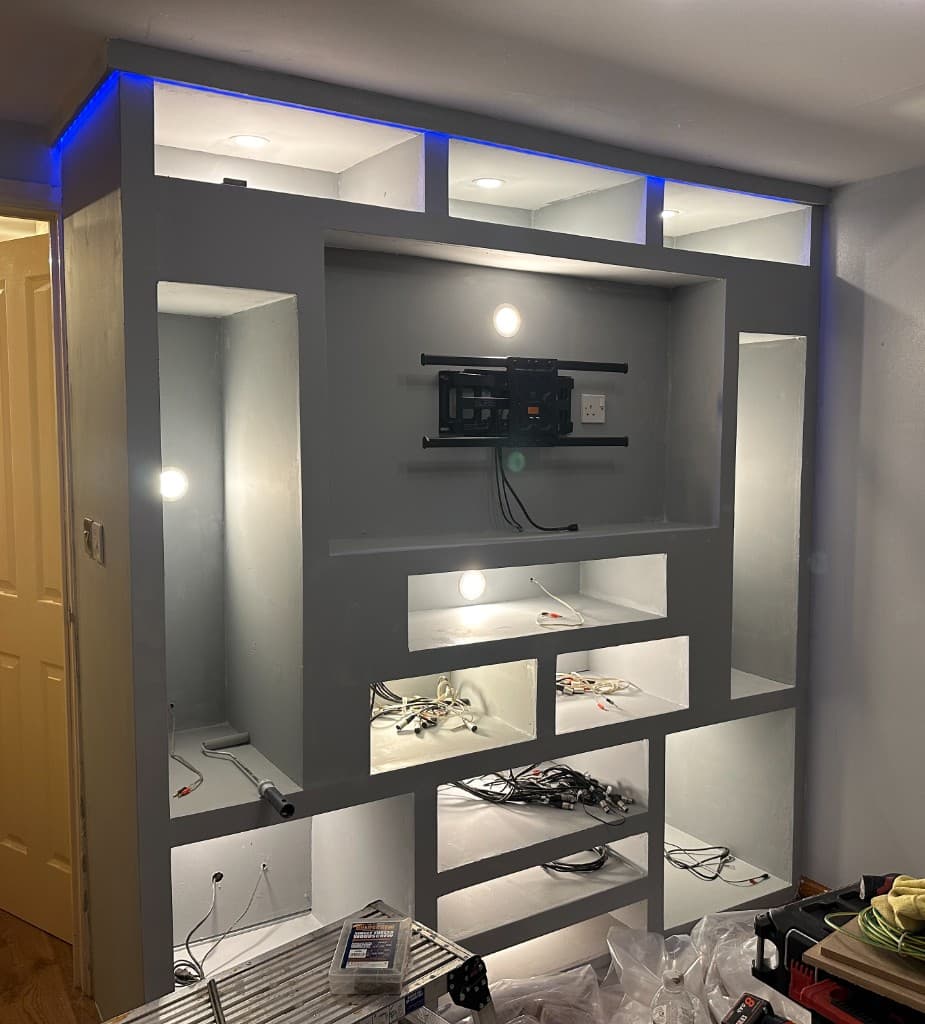
  • Media wall during installation, with a television mount, lighting and cable routes in place
    Media wall in progress
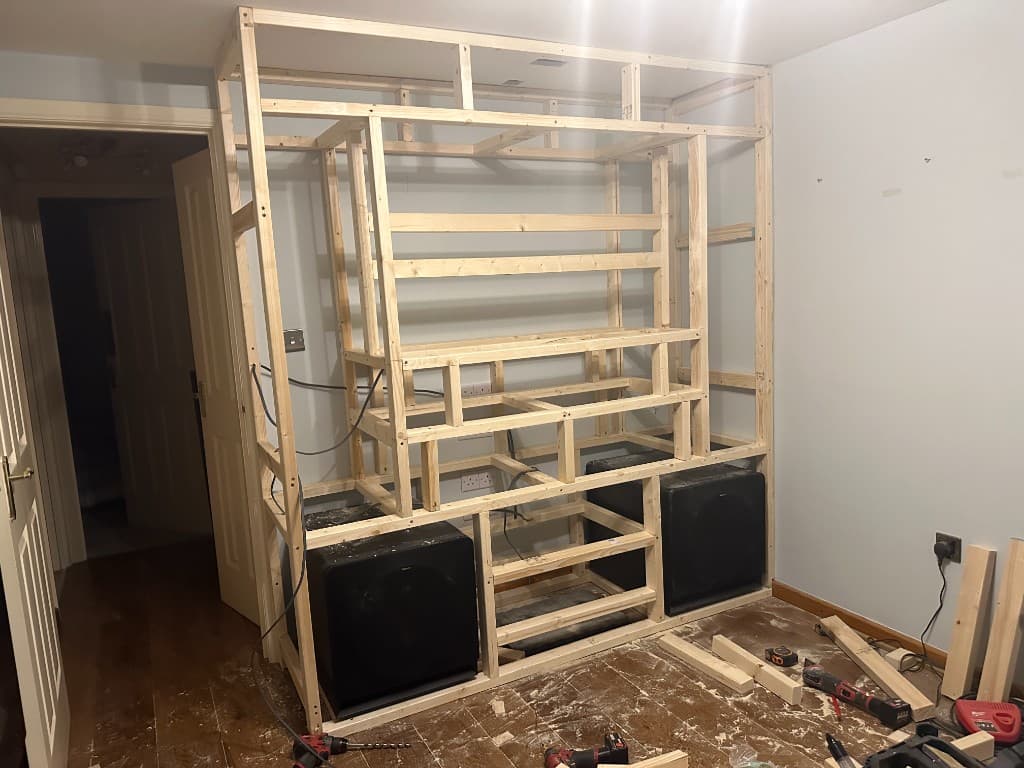
  • Timber frame for a media wall, with speaker positions set before boarding
    Media wall first fix
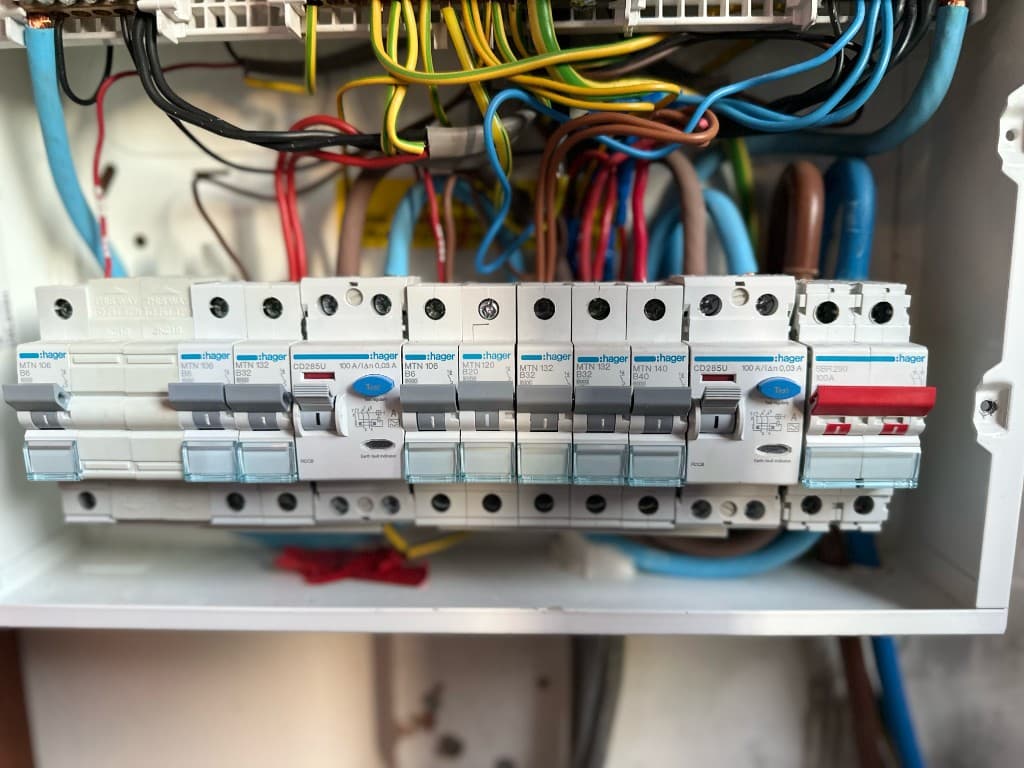
  • Newly installed consumer unit with labelled circuits
    Consumer unit
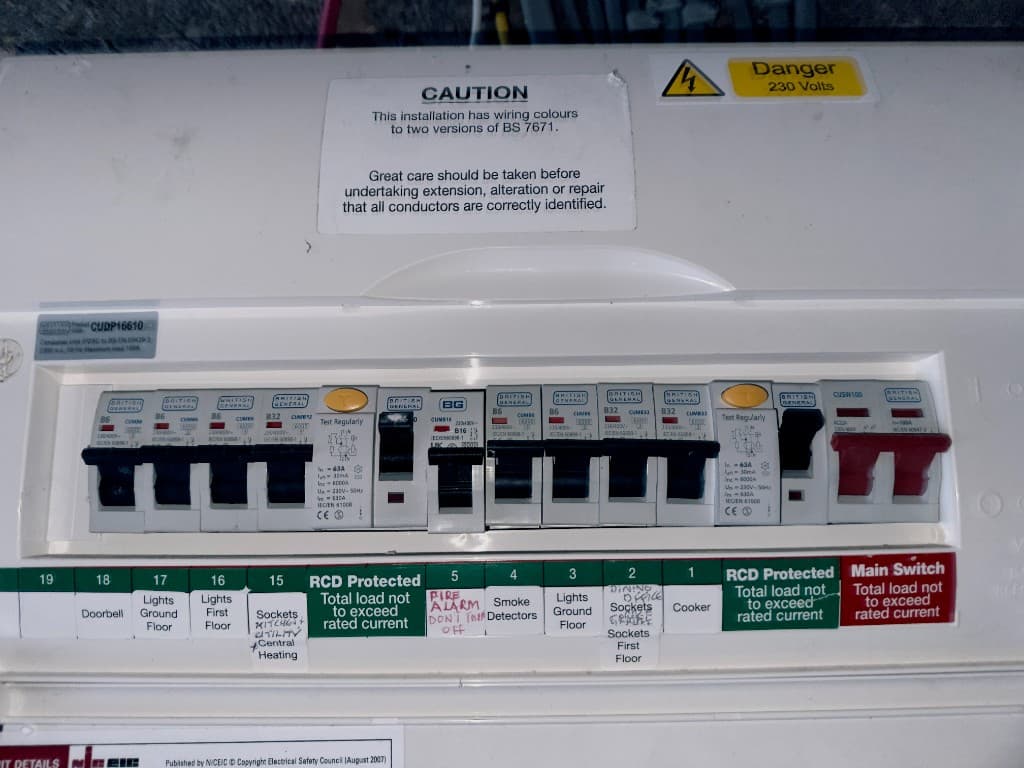
  • Consumer unit with labelled circuits, including lighting, sockets, cooker and fire alarm
    Labelled consumer unit
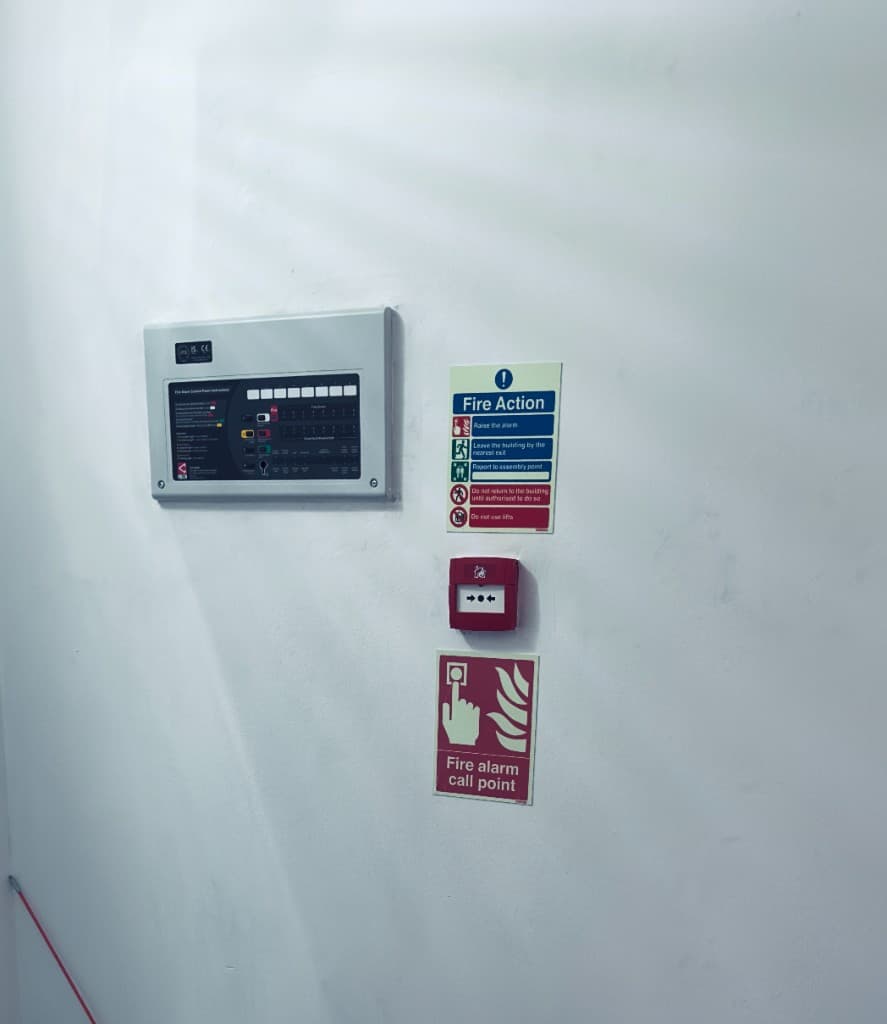
  • Completed fire-alarm control panel with Fire Action notice and call point
    Fire-alarm installation
  • Fire-alarm control equipment and call points being installed
    Fire-alarm installation in progress
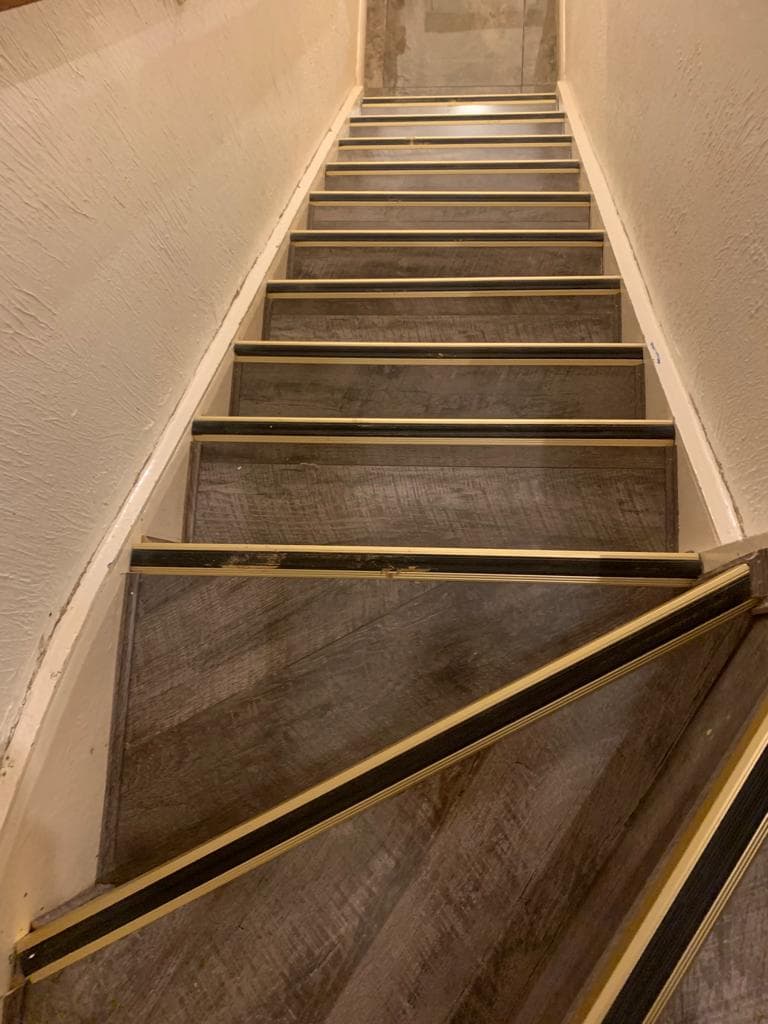
  • Staircase fitted with wood-effect flooring and contrasting nosings
    Stair flooring
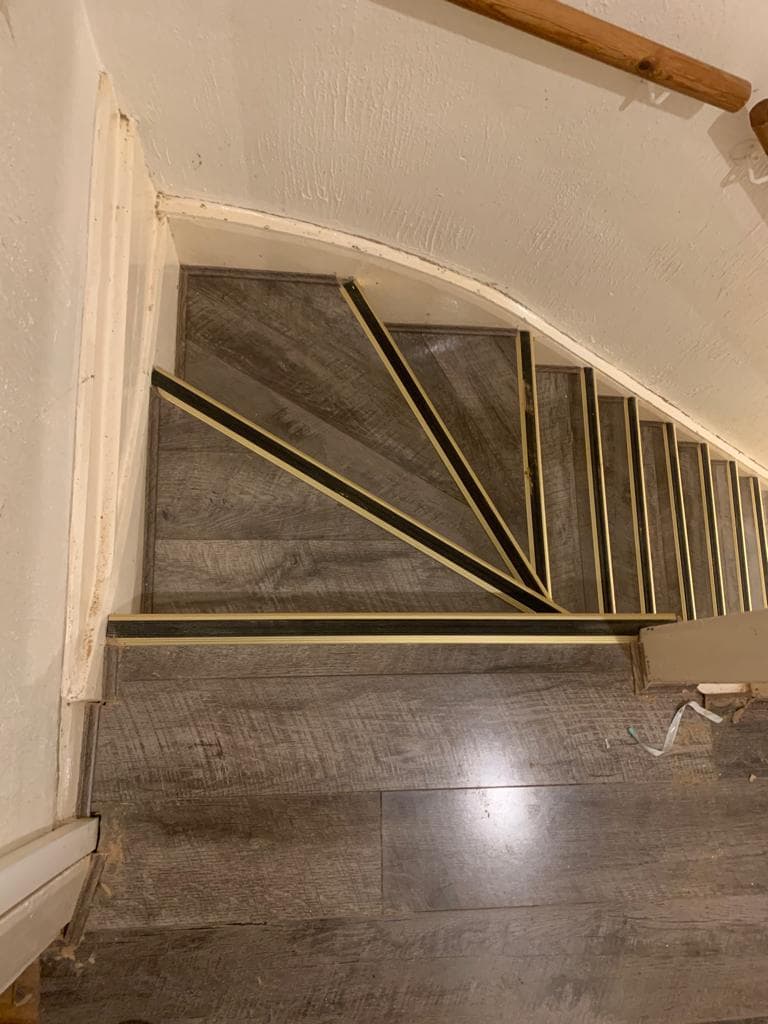
  • Winder staircase fitted with wood-effect flooring
    Stair flooring
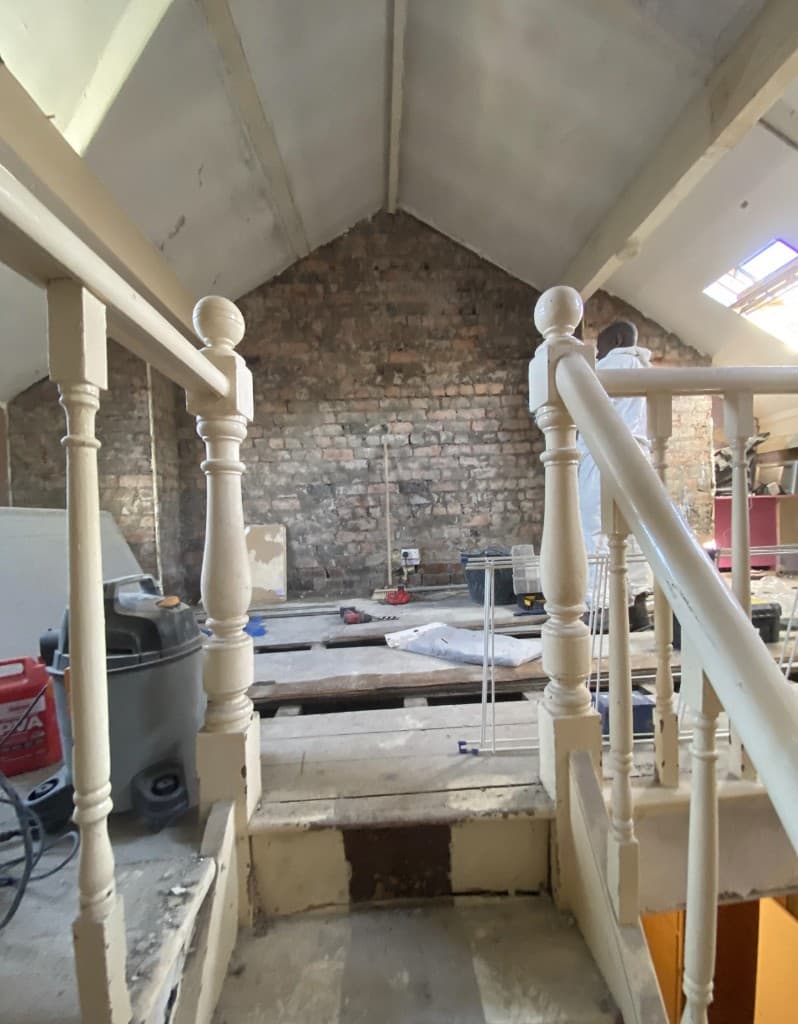
  • Loft space during renovation, with exposed brick and floor structure open
    Loft renovation in progress
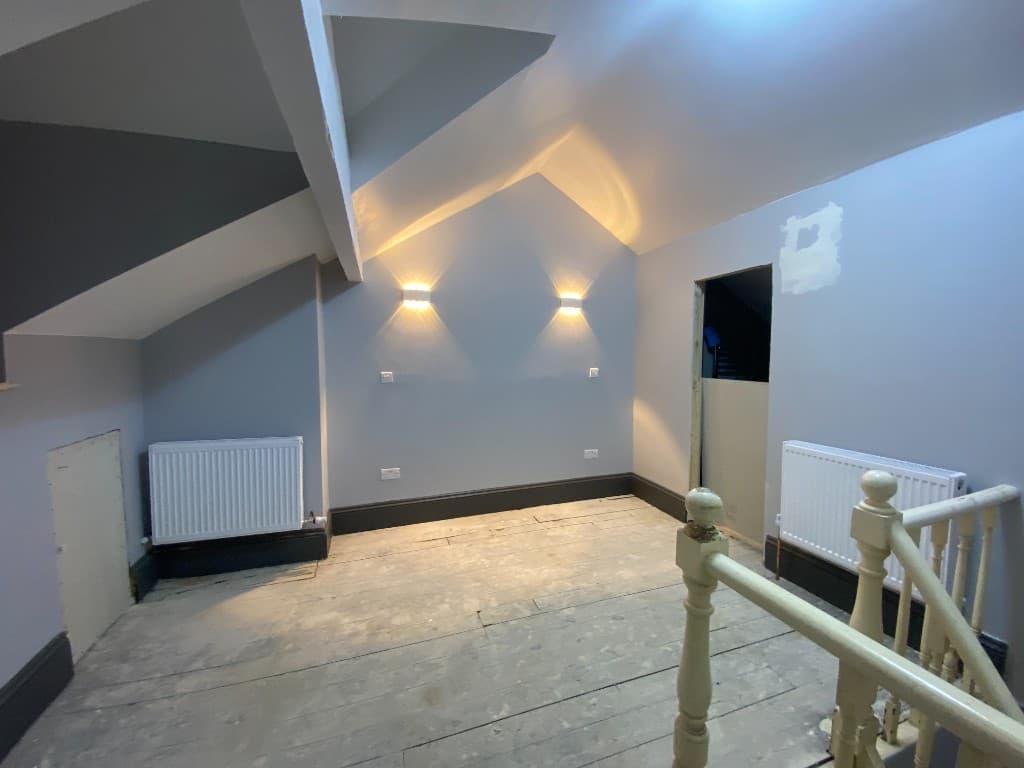
  • Loft room after painting, with grey walls, dark skirting and wall lights
    Decorating
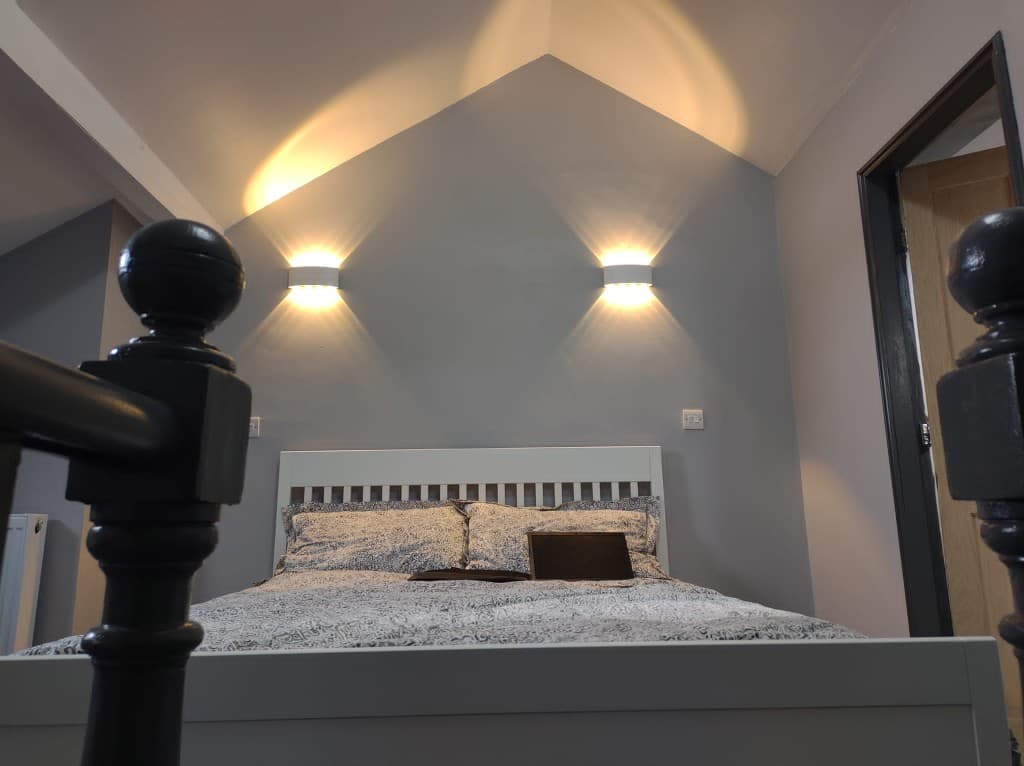
  • Finished loft bedroom with wall lights, painted walls and a made bed
    Decorating
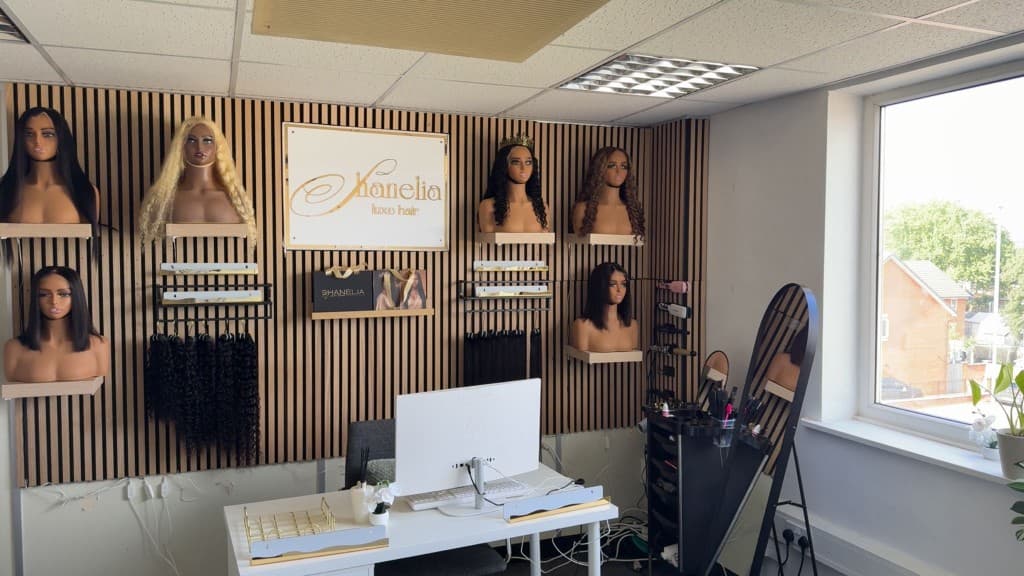
  • Slatted timber feature wall with display shelves, lighting and a salon sign
    Slatted feature wall
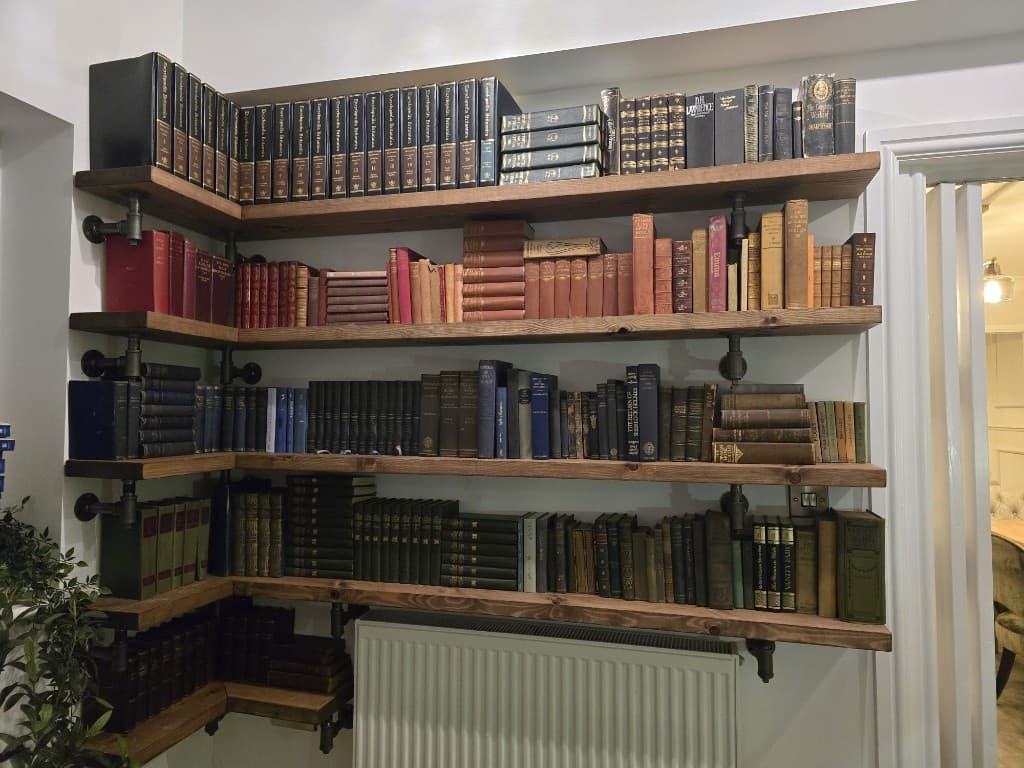
  • Corner timber shelves on black pipe supports, filled with books
    Pipe-and-timber shelving
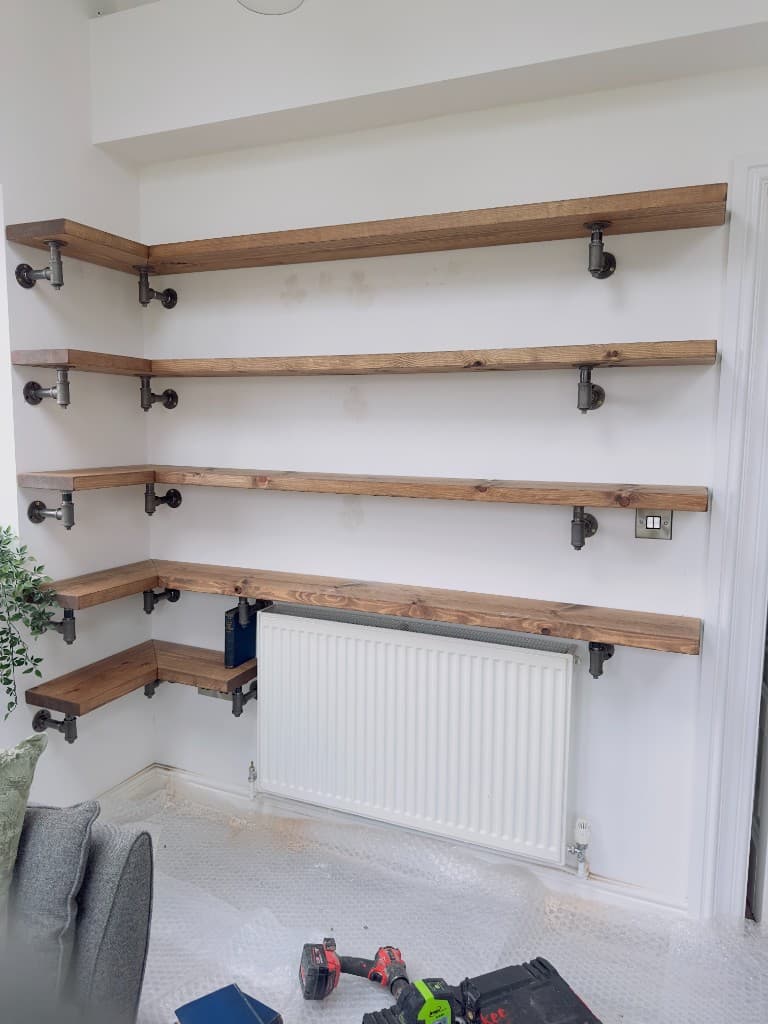
  • Corner timber shelves on black pipe supports during installation
    Shelving in progress
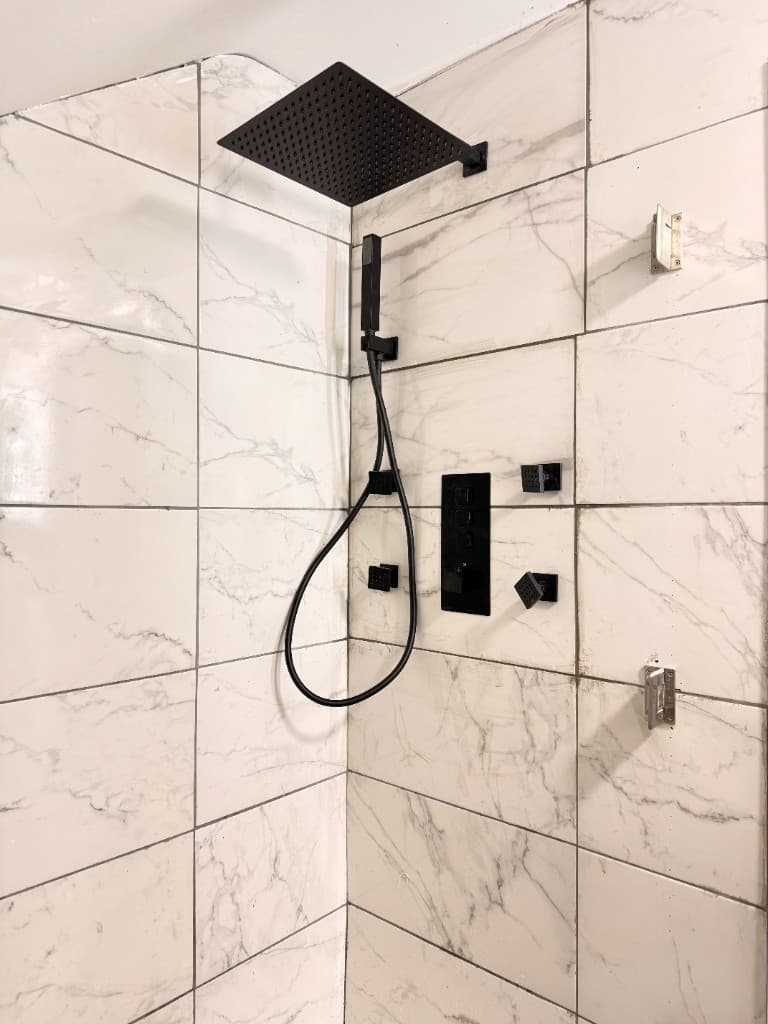
  • Marble-effect tiled shower with a black rainfall head, handset and valves
    Shower tiling
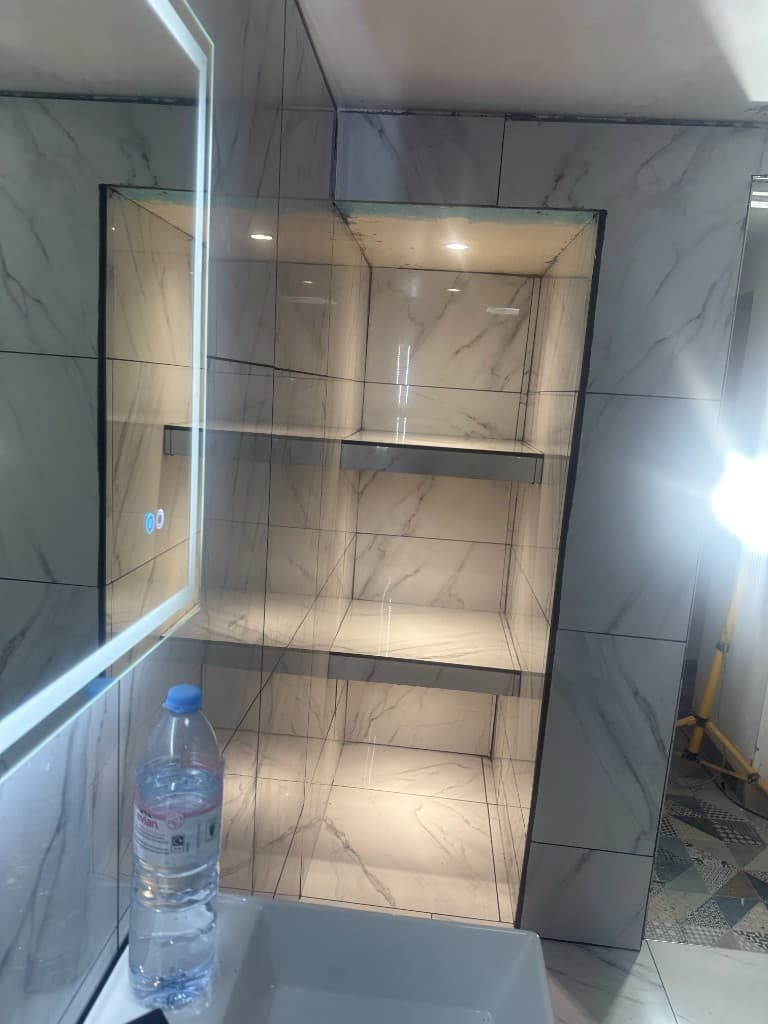
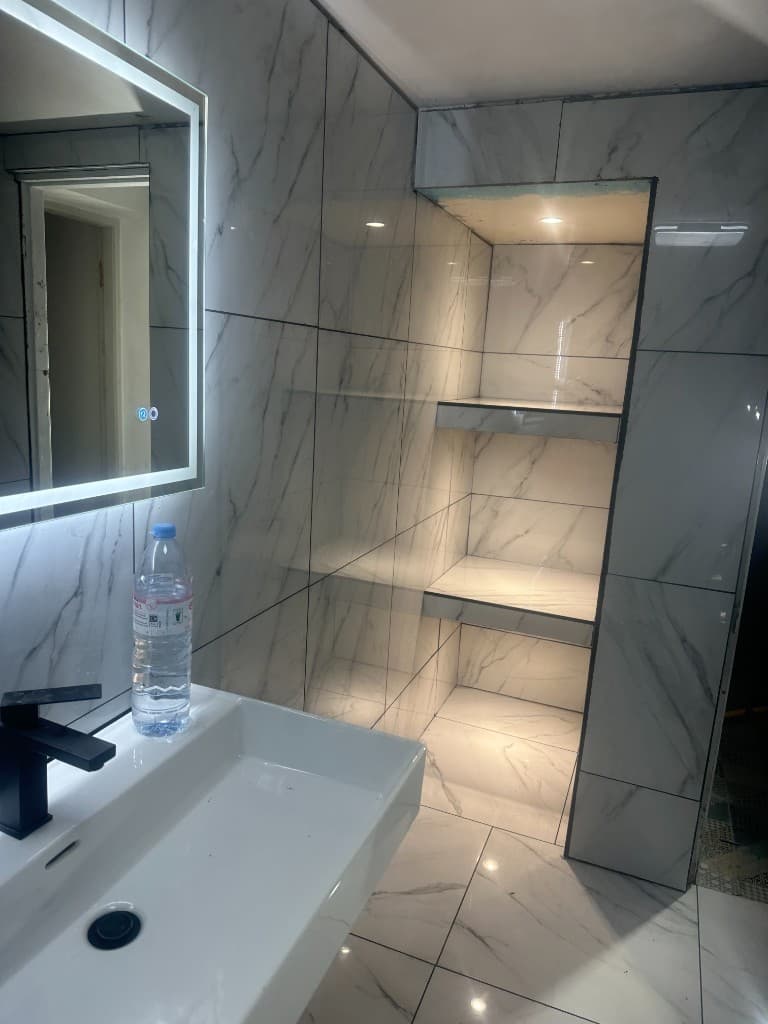
  • Recessed tiled bathroom niche with integrated lighting
    Tiled niche
  • Marble-effect tiled bathroom with a lit niche, basin and black tap
    Bathroom tiling
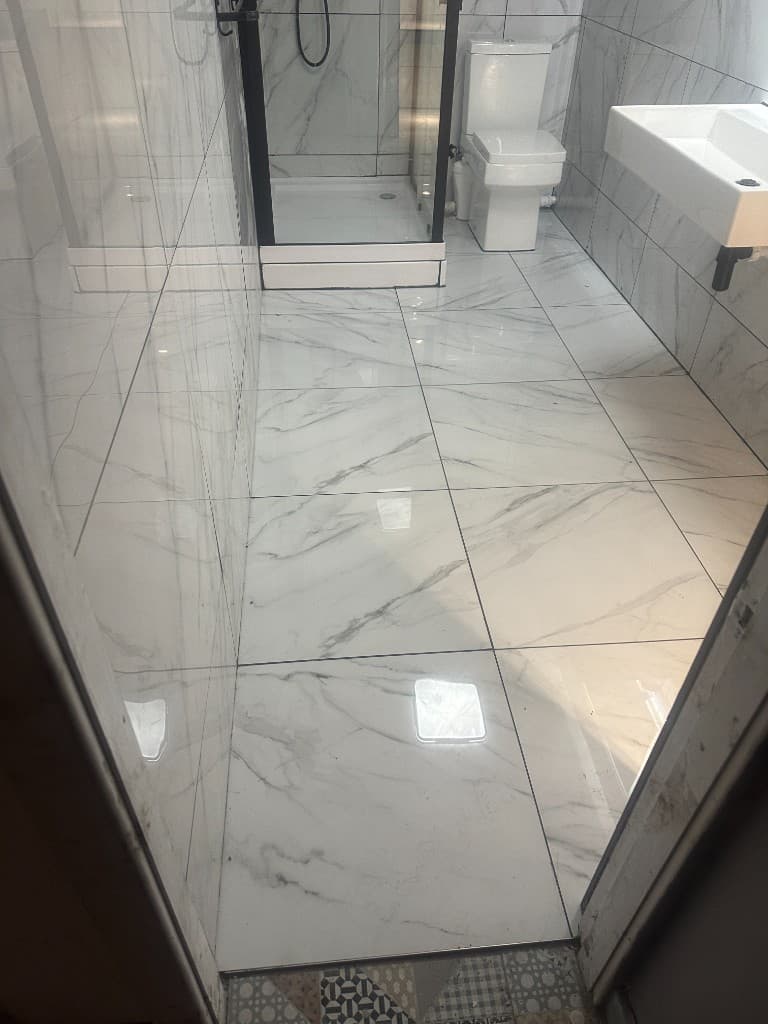
  • Marble-effect tiled bathroom floor with a shower enclosure and toilet
    Bathroom floor tiling
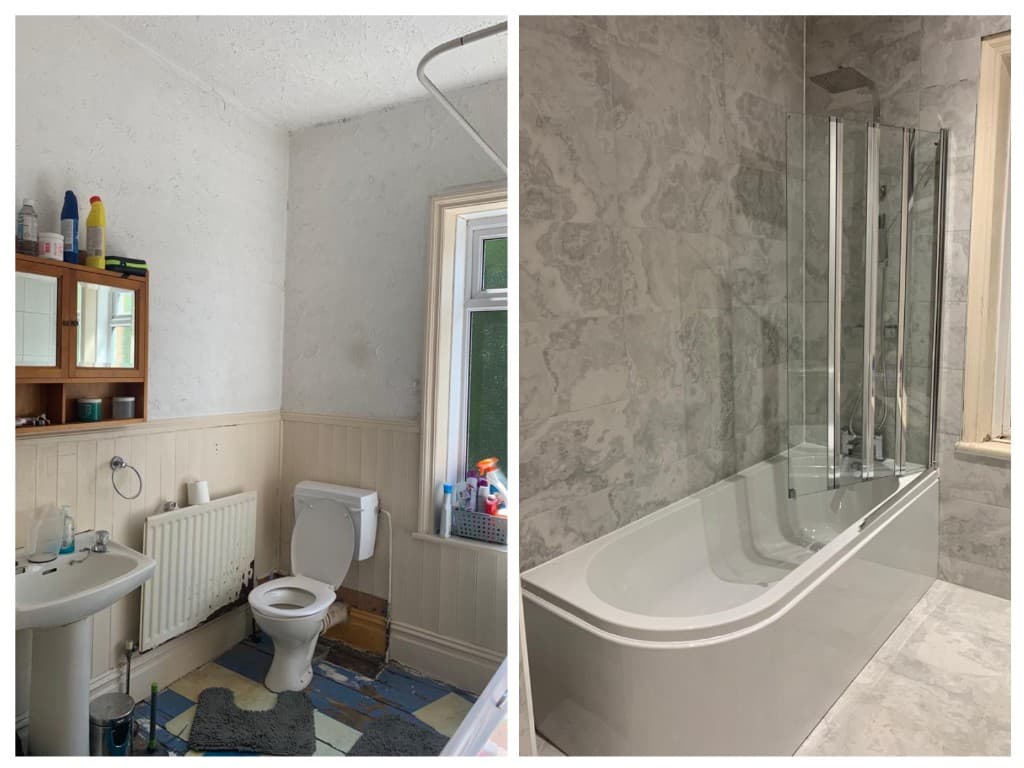
  • Bathroom renovation comparison, from a dated room to a tiled bath with a glass screen
    Bathroom renovation
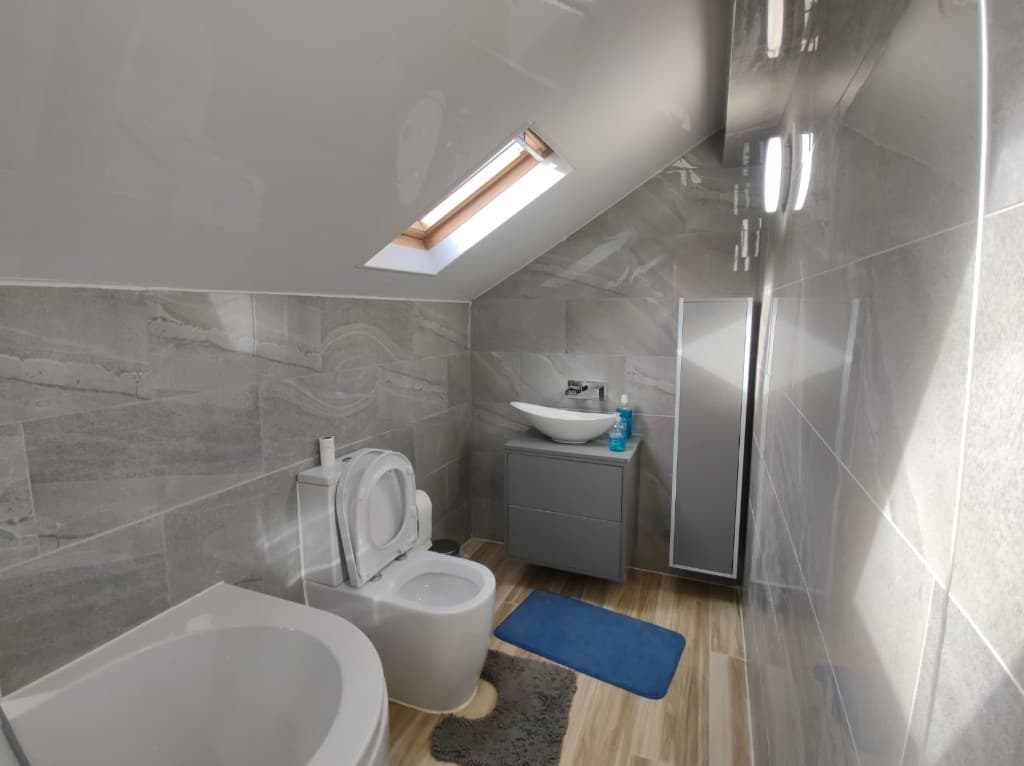
  • Finished loft bathroom with grey wall tiles, a vessel basin and a bath
    Bathroom renovation
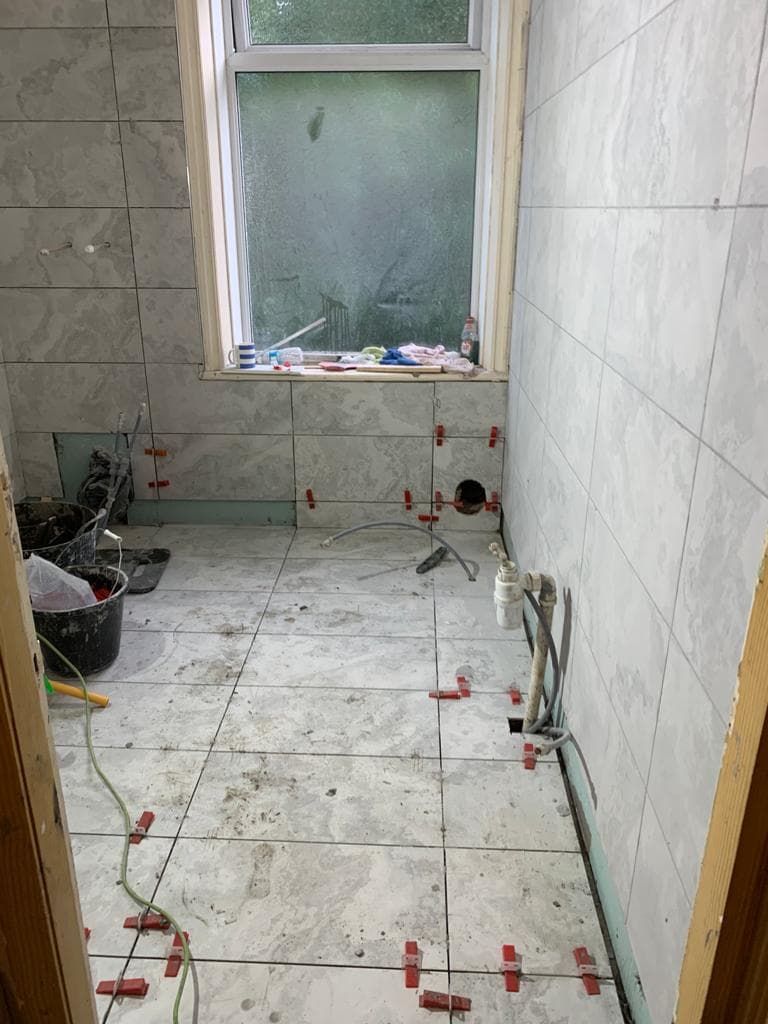
  • Bathroom tiling in progress, with tile spacers still in place
    Bathroom tiling in progress
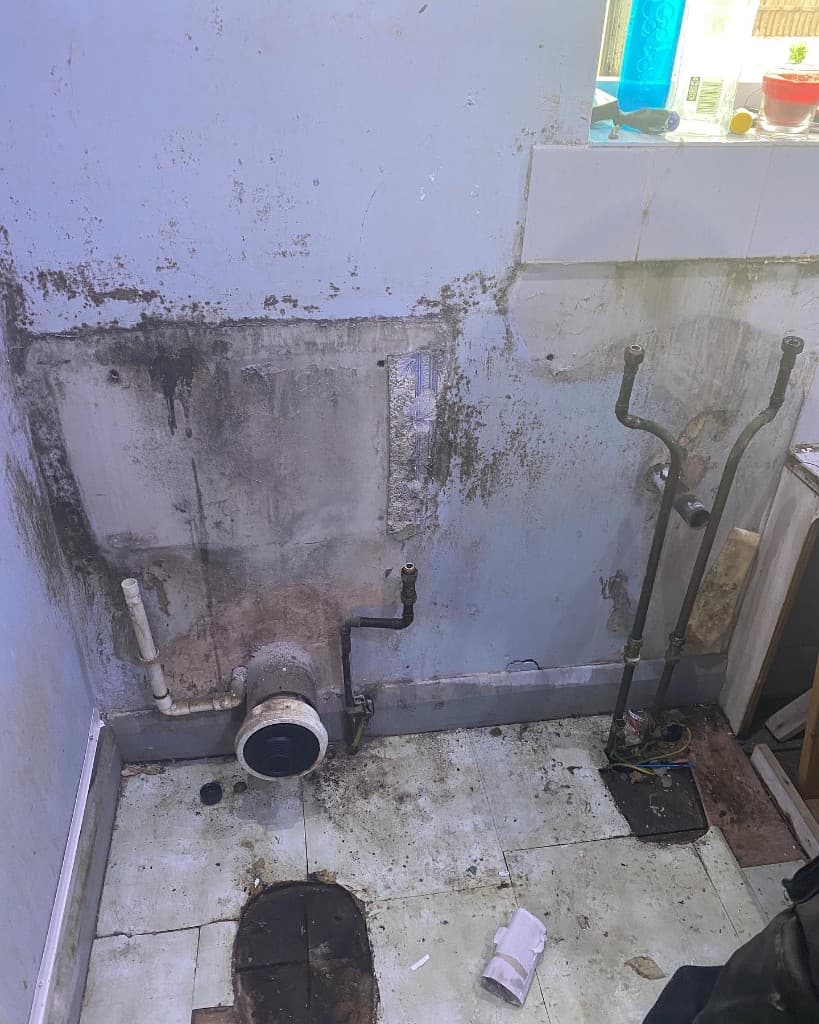
  • Bathroom before renovation, with exposed waste and pipework on stained walls
    Bathroom before renovation
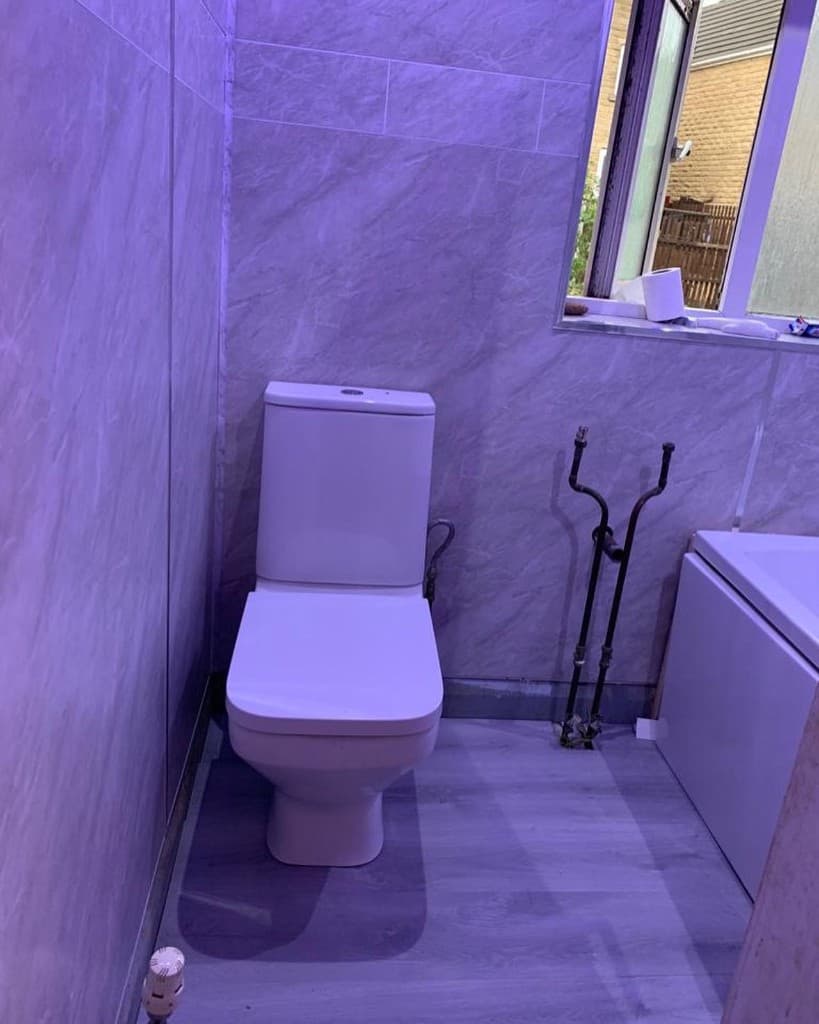
  • Close-coupled toilet in a newly tiled bathroom
    Bathroom tiling
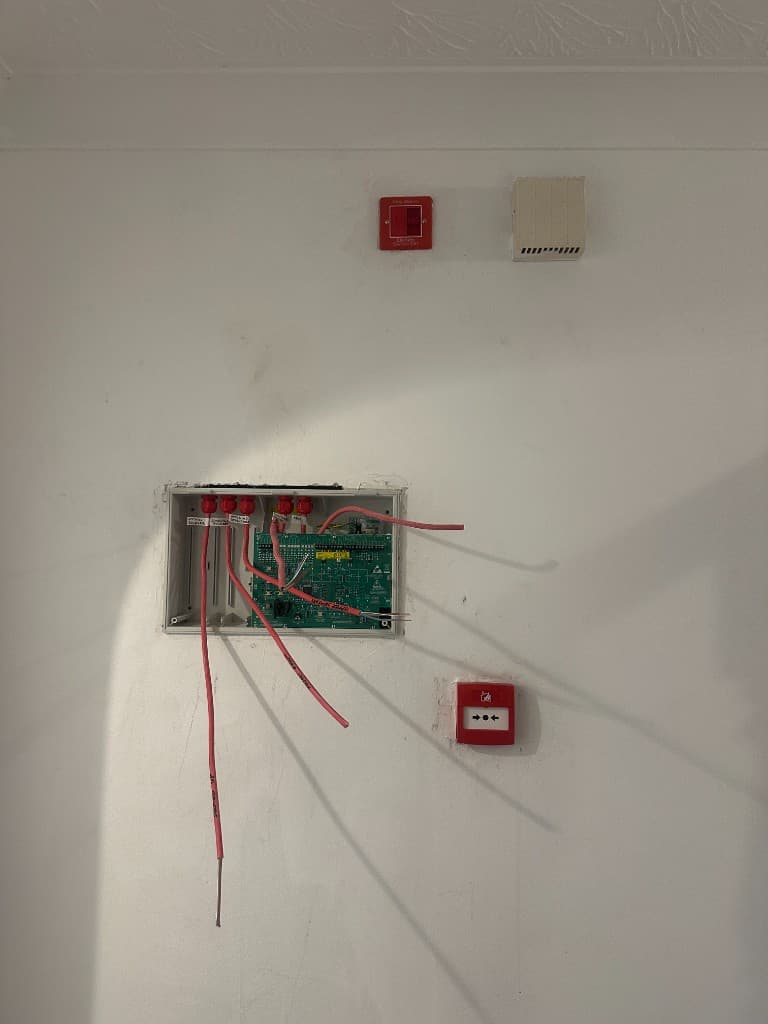
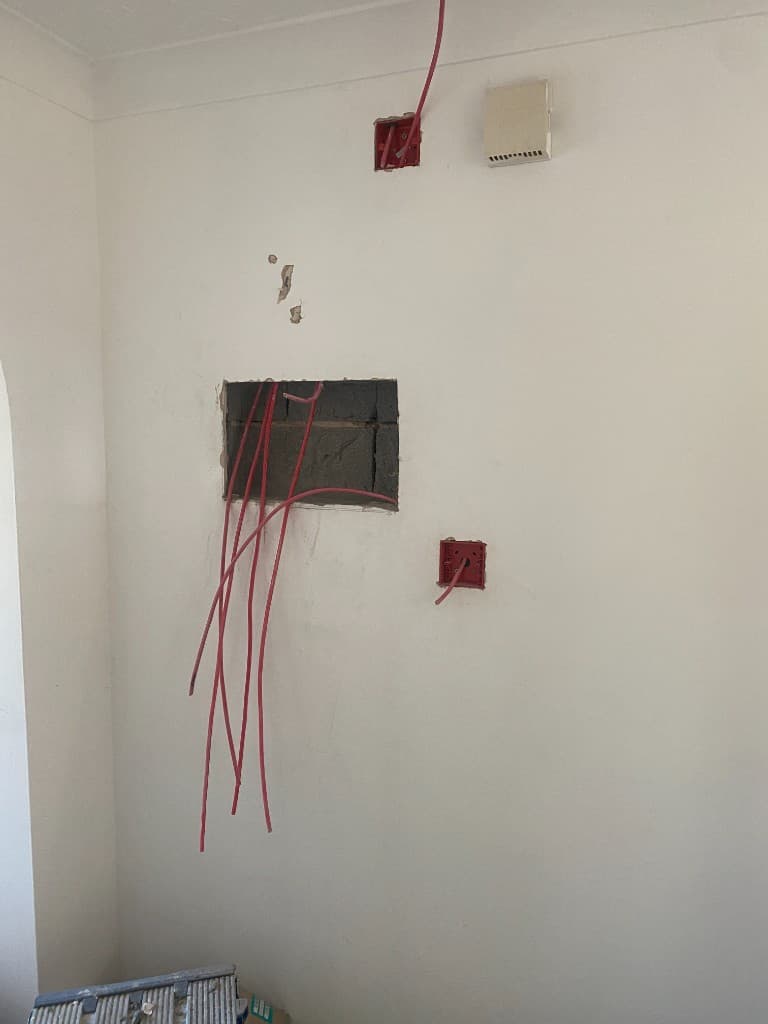
  • Fire-alarm first-fix wiring and back boxes before the control panel is fitted
    Fire-alarm first fix
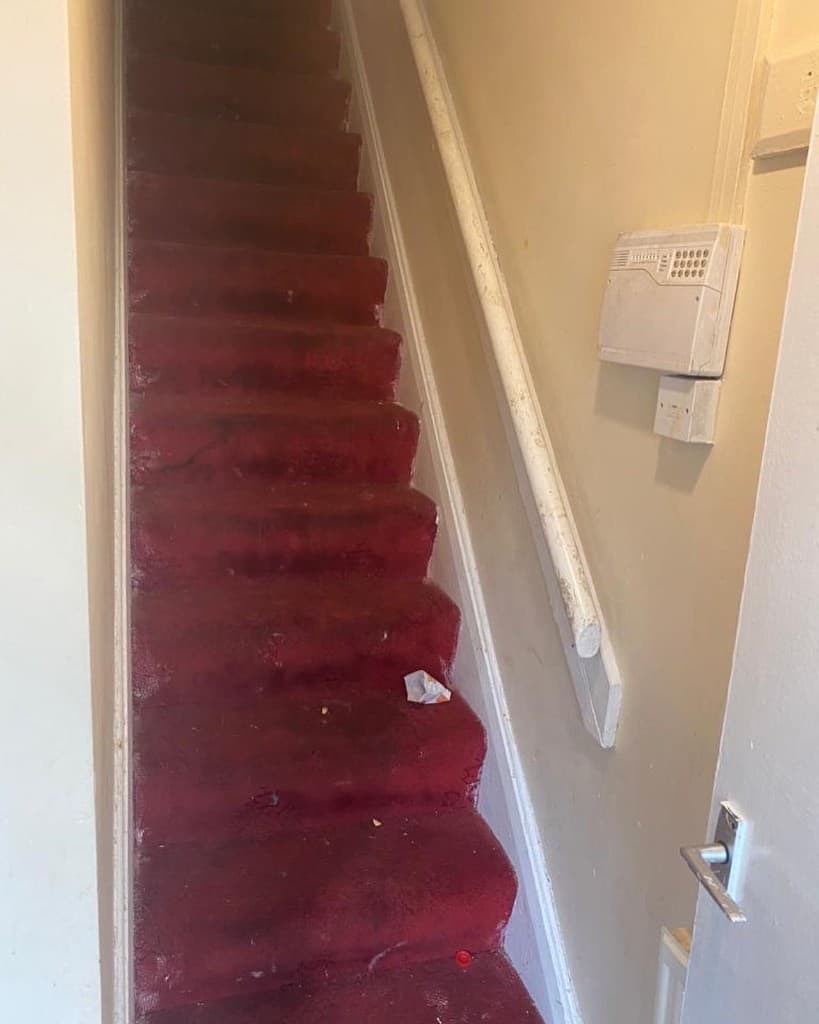
  • Staircase before refurbishment, still covered in red carpet
    Stairs before flooring
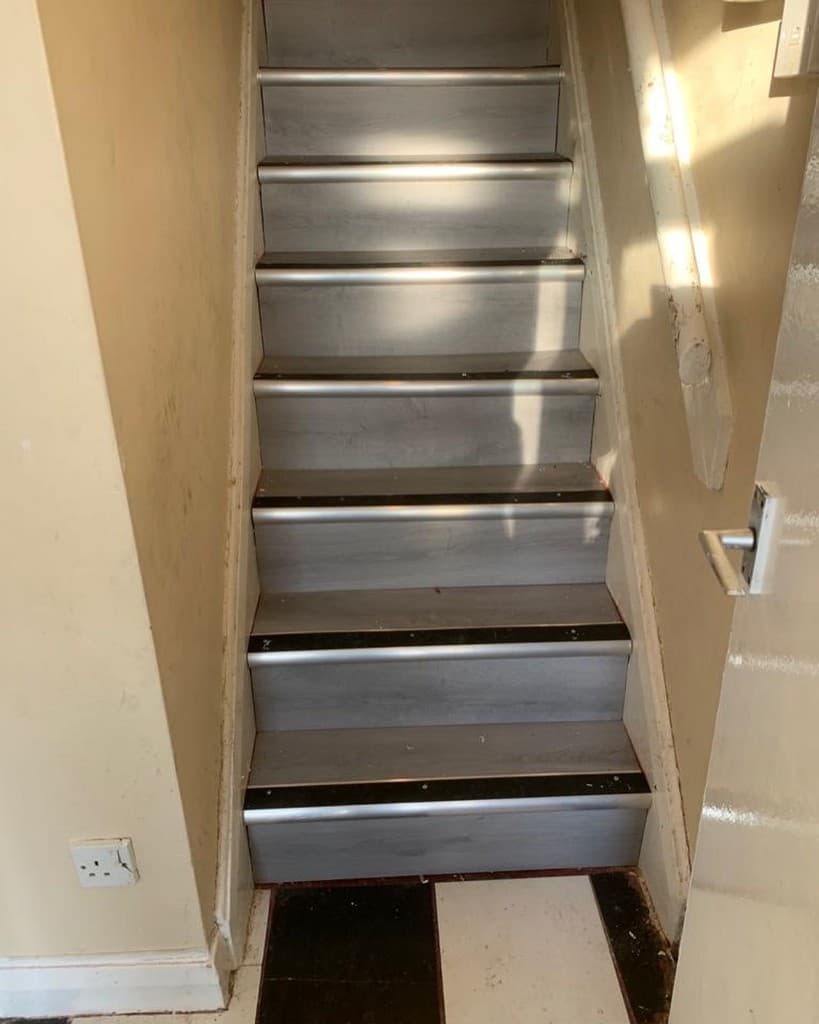
  • Staircase after installation of grey wood-effect treads and contrasting nosings
    Stair flooring
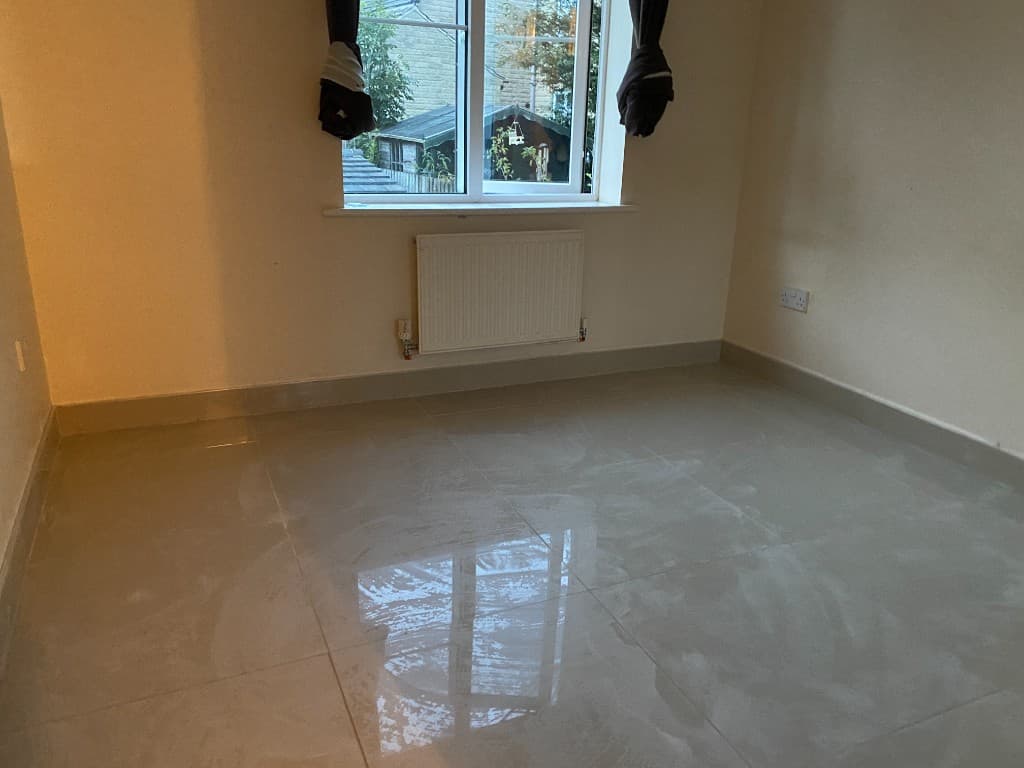
  • Glossy large-format floor tiles in an empty room
    Floor tiling
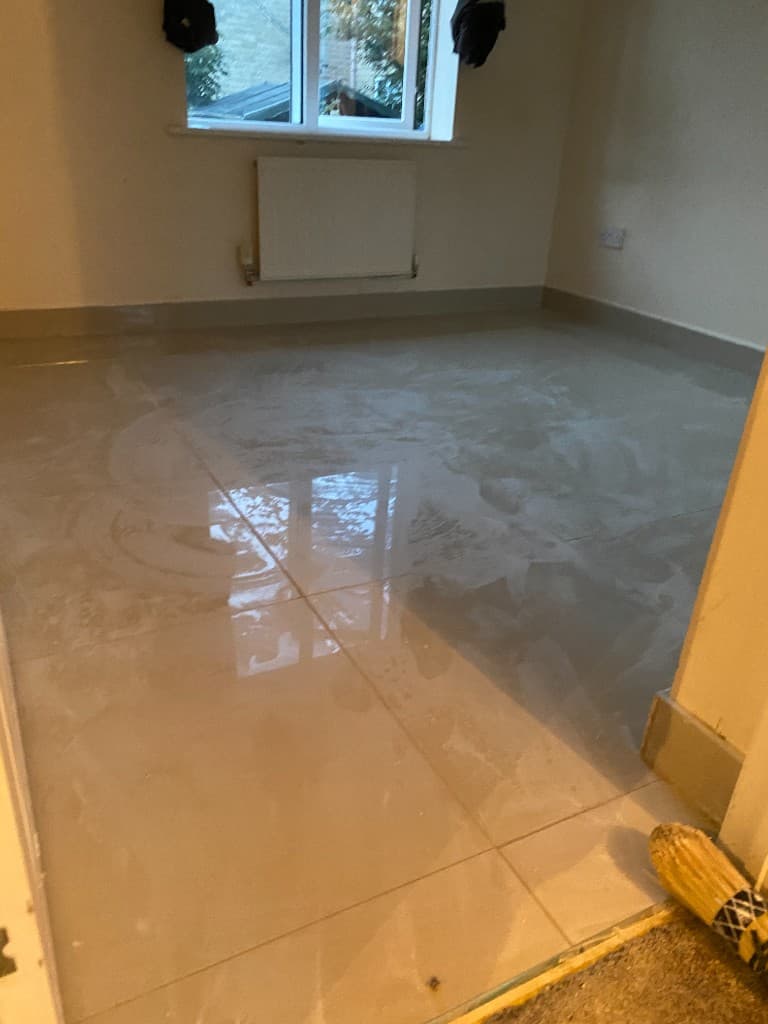
  • Large-format floor tiles after installation, with a high-gloss finish
    Floor tiling
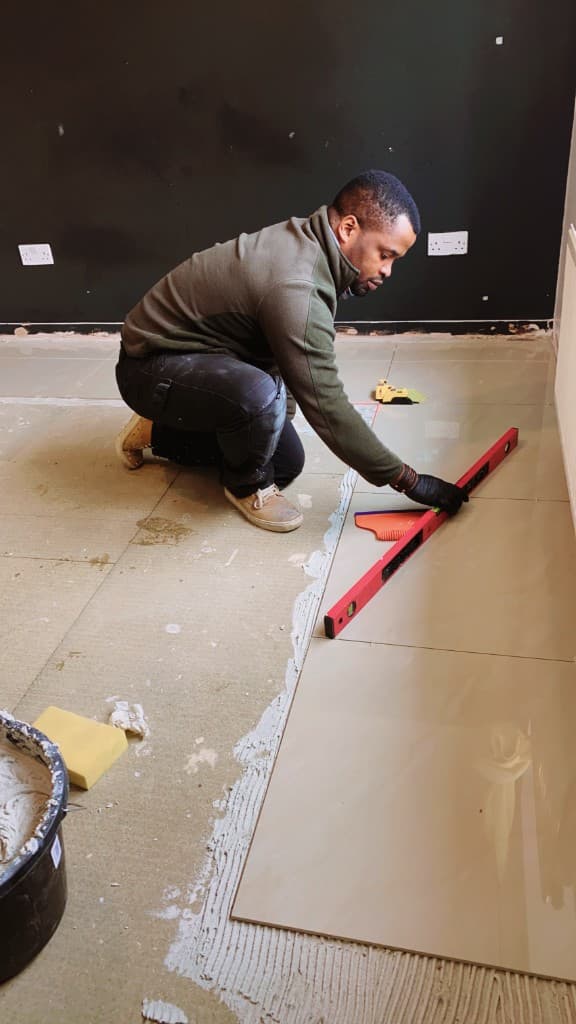
  • Large-format floor tiles being laid and checked with a spirit level
    Floor tiling in progress
  • Airbrush mural
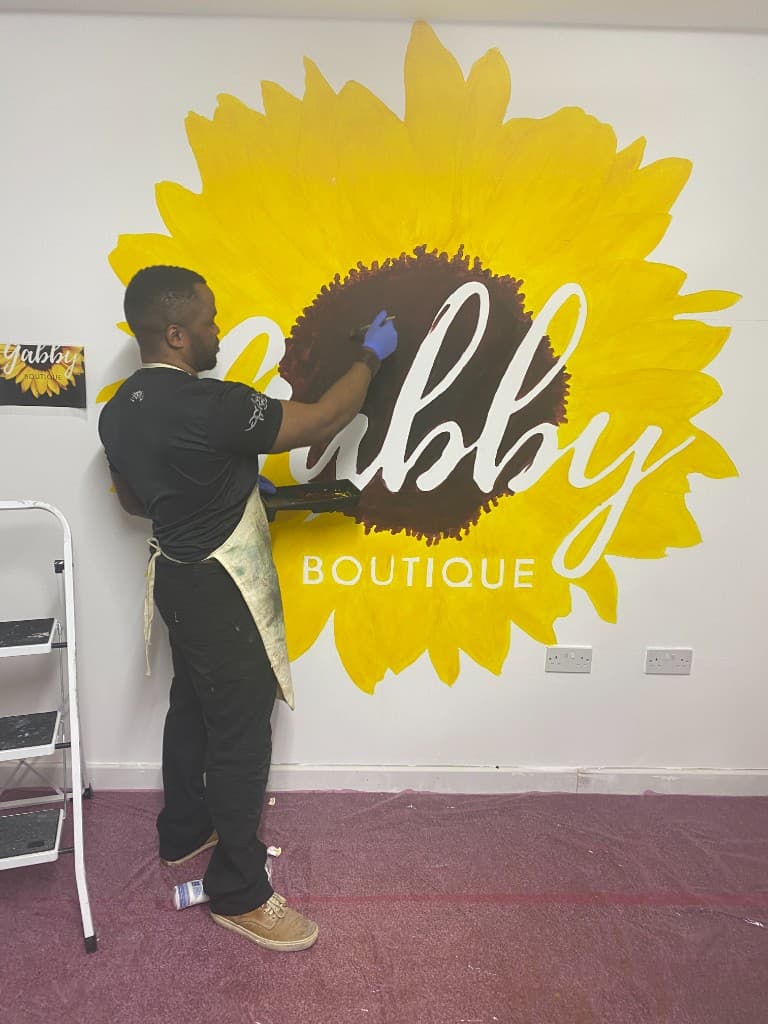
  • Hand-painted sunflower mural in progress, with the lettering taking shape
    Feature mural in progress
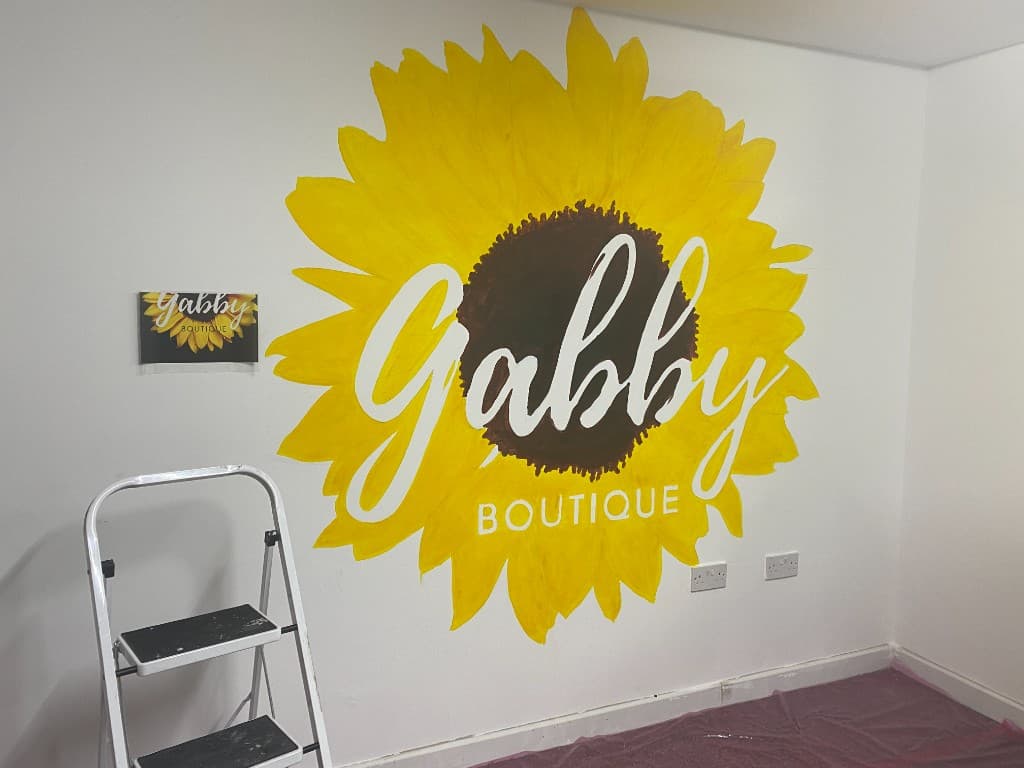
  • Hand-painted sunflower mural being completed on a feature wall
    Feature mural in progress
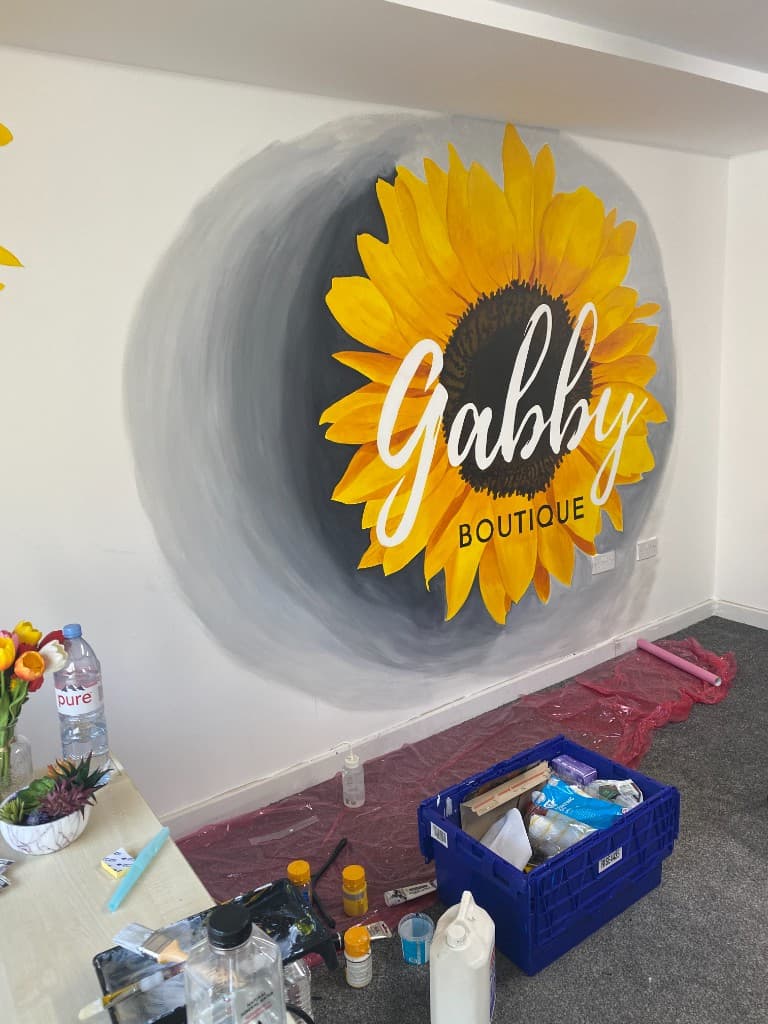
  • Finished hand-painted sunflower mural reading Gabby Boutique
    Feature mural

Planning Your Next Home Transformation?

Tell us about the room and the work you have in mind. We will come back with the next step, not a hard sell.